1007 Newington Way, Apex, NC 27502
- 4 beds |
- 3 baths |
- 2,615 sqft
 Single-Family Home
  Built in 1997
  0.34acre lot
 2 car garage
  $258/sqft
  Listed 1 month ago
Property Description
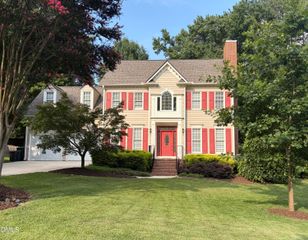
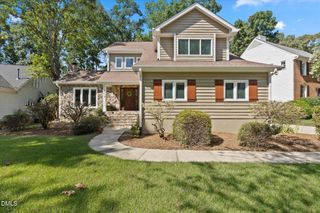
Welcome to this brick-front home in the desirable Haddon Hall community! Ideally situated on a quiet cul-de-sac with a flat lot, this beautiful home features a side-entry garage and an inviting two-story foyer filed with natural light. Off the foyer are the formal living and dining rooms, offering elegant spaces for entertaining and everyday living. The dining room is enhanced by a charming bay window, while the living room provides a versatile space for gathering, reading, or a home office. The spacious kitchen with island and banquette sitting area, opens seamlessly to the family room, making it perfect for everyday living and entertaining. Hardwood floors and tile span the main level. Upstairs, the spacious primary suite features an en-suite bath and generous walk-in closet, plus 3 additional bedrooms and a convenient second-floor laundry. The third-floor bonus space is ideal for a media room or playroom. Step outside to enjoy the private, wooded backyard and patio—an ideal setting for morning coffee and outdoor dining. Major updates include new HVAC systems (2022 & 2020), a roof replaced in 2019, and a tankless water heater. Enjoy Haddon Hall's outstanding amenities, including a community pool with splash pad and swim team, clubhouse, walking trails, tennis and pickleball courts, and a scenic pond. The community pool is just a short walk away. Ideally located near NC-55 and US-64, the home is just minutes from Historic Downtown Apex and close to shopping, dining, and everyday conveniences.
- Listing Status:
- Pending
- Date Added:
- July 1, 2026
- Data Last Updated:
- August 6, 2026 at 7:39AM
- Listing Office:
- Nest Realty of the Triangle : 919-948-6378
- Listing Agent:
- Barbara Dzamba : 919-637-0651
- MLS ID:
- 10177629

- General: Breakfast BarCeiling Fan(s)ChandelierCrown MoldingDouble VanityEntrance FoyerEat-in KitchenHigh CeilingsKitchen IslandOpen FloorplanRecessed LightingWalk-In Closet(s)Separate ShowerWalk-In ShowerSmooth Ceilings
- Appliances: DryerDishwasherMicrowaveRefrigeratorStainless Steel Appliance(s)WasherWater Heater
- Laundry: Upper Level
- Flooring: CarpetHardwoodTileVinyl
- A/C: Central AirCeiling Fan(s)
- Heating: CentralFireplace(s)Forced AirNone
- Fireplace: Family RoomFireplaceFireplaces: 1
- General: Rain Gutters
- Style: TraditionalTransitional
- Other Structures: Patio
- Parking: DrivewayGarage
- Roofing: Shingle
- General: BrickFiber Cement3Crawlspace
- HOA Amenities: ClubhousePlaygroundPoolSport CourtTennis Court(s)Trail(s)Maintenance Grounds49.0Monthly
- Originating MLS: Doorify MLS
- County: Wake
- Zoning: HD SFLo194 Haddon Hall Sub Ph5 97-463 Se2-A074209056257000 0231861
- Water: Public
- Sewer: Public Sewer
- Source: Doorify MLS
This listing courtesy of Barbara Dzamba , Nest Realty of the Triangle
Monthly Payment
- Principal & Interest $
- Property Taxes $
- Home Insurance $
- VA Funding Fee $

Location
Similar Listings Nearby
 New - 1 day ago