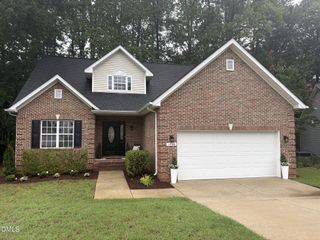
101 Rocklyn Lane, Apex, NC 27502
- 4 beds |
- 3 baths |
- 1,848 sqft
 Single-Family Home
  Built in 1998
  0.3acre lot
 2 car garage
  $271/sqft
  Listed 25 days ago
Property Description
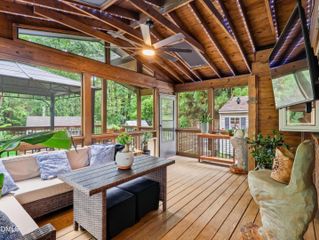
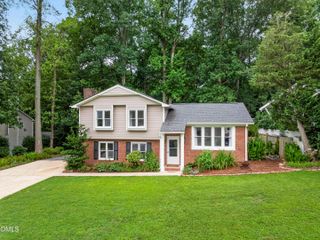
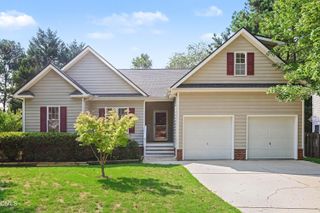
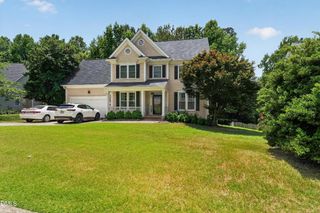
New Price, Incredible Value! Beautifully maintained 4-BR, 2.5-BA home on a private, wooded corner lot at the entrance of a peaceful cul-de-sac inside the Apex Peakway. The main level features a tiled foyer, a dedicated office/studio, a sunlit kitchen with refinished oak hardwoods and white cabinetry, and a cozy family room with a fireplace and brand-new carpet. Upstairs, discover 4 bedrooms, 2 full baths, and a versatile flex room with built-ins. The primary suite offers dual sinks and a walk-in closet. Refrigerator, washer, and dryer are included! High-Quality Upgrades for Long-Term Value Brand-new HVAC gas pack & thermostats (2025) Fully encapsulated crawlspace with dehumidifier (2025) New water heater (2024) Fresh interior paint & new carpet throughout Unbeatable location--walk to Beaver Creek shopping, dining, and trails, with seamless access to I-540, Hwy 64, and Hwy 1. Move-in ready!
- Listing Status:
- Active
- Data Last Updated:
- August 6, 2026 at 12:17PM
- Listing Office:
- VILL ESTATE REALTY LLC : 517-392-7729
- Listing Agent:
- Nick Villarreal : 517-392-7729
- MLS ID:
- 10179696
- General: Rain Gutters
- Style: TraditionalTransitional
- Other Structures: PorchFront PorchPatioCovered
- Pool: AssociationCommunity
- Parking: AttachedDrivewayGarageGarage Door OpenerKitchen LevelParking PadGarage Faces SideSide By SideParking spaces: 6
- Roofing: Shingle
- General: Attic/Crawl Hatchway(s) InsulatedVinyl Siding1Concrete PerimeterCrawlspaceRaised
- Road/Access: Concrete
- HOA Amenities: PoolQuarterly
- Originating MLS: AMLSNC_TRIANGLE
- County: Wake
- Zoning: Lo91 Amherst Sub Ph2 Sea Bm1998-00147073220913249000 0245855
- View: NeighborhoodTrees/WoodsView
- Fencing: None
- Water: Public
- Sewer: Public Sewer
- Source: AMLSNC_TRIANGLE
This listing courtesy of Nick Villarreal , VILL ESTATE REALTY LLC
Monthly Payment
- Principal & Interest $
- Property Taxes $
- Home Insurance $
- VA Funding Fee $

 New - 3 days ago