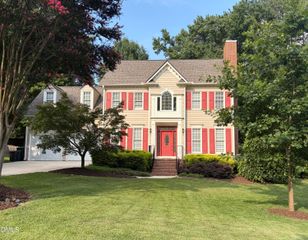
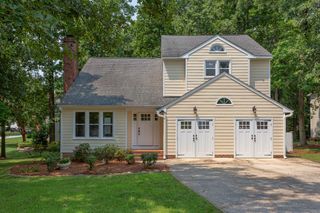
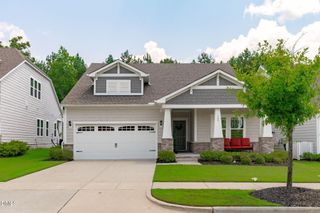
1013 New Chester Court, Apex, NC 27502
- 4 beds |
- 3 baths |
- 2,401 sqft
 Single-Family Home
  Built in 1992
  0.29acre lot
 2 car garage
  $295/sqft
  Listed 8 days ago
Property Description
Stunning Updated Home in Prime Apex Location! Welcome home to this beautifully updated residence situated on a fantastic lot in a highly sought-after neighborhood, Shepherd's Vineyard, just minutes from everything! Step inside to discover a bright, open floor plan highlighted by gorgeous hardwood floors spanning the entire main level. The thoughtful layout features a formal living room and a dedicated private office enclosed by elegant French doors, ideal for remote work. The heart of the home is the stunning open kitchen that flows seamlessly into a welcoming family room with a cozy fireplace. This space is an entertainer's dream, offering picturesque views of the private, tree-lined backyard. Upstairs, you will find three generously sized bedrooms, each boasting fantastic closet space. A massive bonus room with its own closets offers incredible versatility to suit your lifestyle needs. Complete with a spacious 2 car garage and a serene, mature yard, this move-in-ready gem won't last long. Residents love this prime location offering easy access to nearby greenways, parks, downtown Apex, highway 64, Costco and Beaver Creek Shopping, plus the option to join the Shepherd's Vineyard Pool. Pool Membership for Shepherds Vineyard is optional and requires a onetime joining fee and an annual membership fee (prices vary based on type of membership). For More info regarding membership to The Pool at Shepherds Vineyard visit https://shepherdsvineyardpool.com. Please contact the listing agent for more details or to schedule a private tour!
- Listing Status:
- Pending
- Date Added:
- July 30, 2026
- Data Last Updated:
- August 6, 2026 at 7:39AM
- Listing Office:
- Coldwell Banker Advantage : 919-467-5111
- Listing Agent:
- Taralyn Farrell : 919-454-3614
- MLS ID:
- 10183043

- General: ChandelierCrown MoldingDouble VanityEntrance FoyerEat-in KitchenGranite CountersKitchen IslandOpen FloorplanPantryRecessed LightingSoaking TubStorageVaulted Ceiling(s)Walk-In Closet(s)Walk-In ShowerSmooth Ceilings
- Appliances: DishwasherElectric CooktopElectric OvenMicrowaveOvenRange Hood
- Laundry: Laundry RoomUpper Level
- Flooring: CarpetHardwoodTileWood
- A/C: Central Air
- Heating: CentralNone
- Fireplace: Family RoomGasFireplaceFireplaces: 1
- General: Rain Gutters
- Style: ColonialTraditionalTransitional
- Other Structures: Front PorchDeck
- Parking: AttachedConcreteDrivewayGarage Faces FrontGarage
- Roofing: Shingle
- General: BrickBrick VeneerMasonite2Crawlspace
- Road/Access: City Street
- HOA Amenities: Jogging PathManagementTrail(s)Insurance99.0Quarterly
- Golf: SuburbanStreet LightsSidewalks
- Originating MLS: Doorify MLS
- County: Wake
- Zoning: MDLo386 Shepherds Vineyard Ph7 Bm1991-1061074215733074000 0190126
- View: Trees/Woods
- Water: Public
- Sewer: Public Sewer
- Source: Doorify MLS
This listing courtesy of Taralyn Farrell , Coldwell Banker Advantage
Monthly Payment
- Principal & Interest $
- Property Taxes $
- Home Insurance $
- VA Funding Fee $

Location
Similar Listings Nearby
 New - 1 day ago