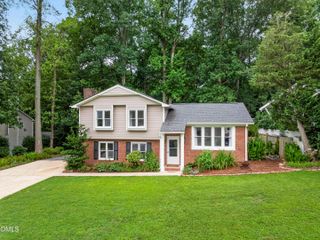
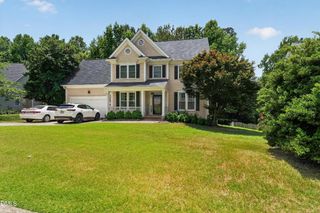
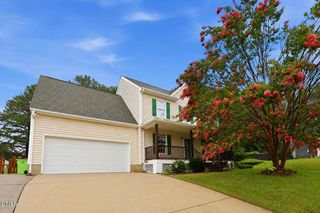
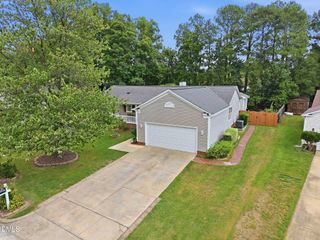
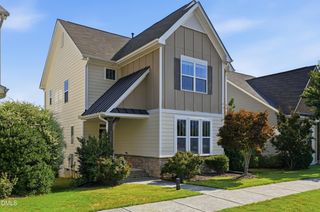
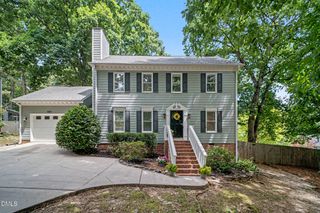
105 New Timber Path, Apex, NC 27502
- 4 beds |
- 3 baths |
- 2,103 sqft
 Single-Family Home
  Built in 1999
  0.26acre lot
 2 car garage
  $238/sqft
  Listed 2 months ago
Property Description
Seller's unexpected job change creates this exceptional opportunity for buyers. ---- Beautifully updated and move-in ready, this 2,100-square-foot home in desirable Hollands Crossing combines modern updates, comfortable living spaces, and a backyard uncrowded by neighboring houses in one of Apex's most convenient locations. ---- Major improvements have already been completed, including a new roof (2024), quartz kitchen countertops by MogaStone (2026), Mohawk luxury vinyl plank flooring throughout much of the main level, new upstairs carpet, and porcelain tile in the hall bathroom - all completed in 2026. ---- Designed for both everyday living and entertaining, the functional floor plan offers spacious gathering areas along with a generously sized primary suite featuring a large private bath designed for comfort and relaxation. Step outside to enjoy your own backyard retreat, complete with a patio, fire pit, and string lighting - an inviting space for quiet evenings, weekend cookouts, or gathering with family and friends. A storage shed conveys, providing convenient space for lawn equipment and seasonal storage. ---- Located in sought-after Hollands Crossing, you'll enjoy easy access to shopping, dining, major commuting routes, highly regarded Wake County schools, nearby parks, walking trails, athletic fields, and community pools. ---- Schedule your showing today and see everything this home has to offer.
- Listing Status:
- Active
- Data Last Updated:
- August 6, 2026 at 1:20PM
- Listing Office:
- Keith Horil, Broker : 919-523-8723
- Listing Agent:
- Keith Horil : 919-523-8723
- MLS ID:
- 10173198
- General: Fire PitLightingPrivate EntrancePrivate YardRain GuttersStorageStorage
- Style: Traditional
- Other Structures: StoragePatio
- Pool: AssociationCommunity
- Parking: ConcreteDirect AccessDeededDrivewayGarageInside EntranceKitchen LevelOn SiteOpenOff StreetOutsidePavedPrivateSide By SideParking spaces: 4
- Roofing: ArchitecturalShingle
- General: Vinyl Siding2Slab
- Road/Access: City Street
- HOA Amenities: Pond SeasonalPlaygroundPoolPond Year RoundMonthly
- Originating MLS: AMLSNC_TRIANGLE
- County: Wake
- Zoning: Lo323 Hollands Crossing P3 Bm1999-00936072102688868000 0258106
- View: View
- Utilities: Cable AvailableElectricity AvailableElectricity ConnectedNatural Gas AvailableNatural Gas ConnectedSewer AvailableSewer ConnectedWater AvailableWater Connected
- Water: Public
- Sewer: Public Sewer
- Source: AMLSNC_TRIANGLE
This listing courtesy of Keith Horil , Keith Horil, Broker
Monthly Payment
- Principal & Interest $
- Property Taxes $
- Home Insurance $
- VA Funding Fee $