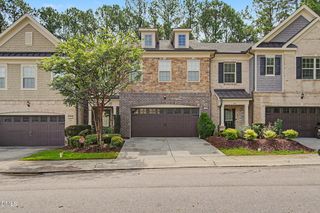
1106 Palisade Bluff Lane, Apex, NC 27502
- 3 beds |
- 3 baths |
- 2,221 sqft
 Town Home
  Built in 2026
  3,485sqft lot
 2 car garage
  $261/sqft
  Listed 1 month ago
Property Description
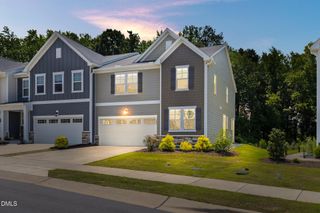
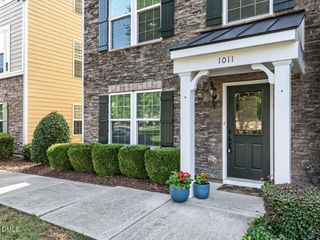
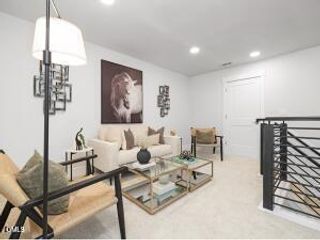
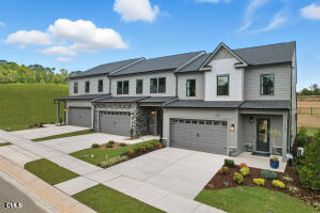
Discover elevated, low-maintenance living in this beautifully designed Eva plan by Stanley Martin, located in the highly sought-after Brookside 55+ active adult community in Apex. This home offers a peaceful setting and backs to a shaded tree line, providing natural views and added privacy from your screened patio. It's the ideal space to relax and enjoy the outdoors year-round. Inside, you'll find a gourmet kitchen that serves as the heart of the home, featuring upgraded finishes, an oversized island, and seamless flow into the dining and family room. It's perfect for both entertaining and everyday living. The main-level primary suite offers a comfortable, private retreat designed for convenience and ease. Upstairs, the home continues to impress with two spacious secondary bedrooms, a versatile loft, and a dedicated study. It's ideal for a home office, craft space, or quiet reading room, offering flexible options to suit your lifestyle. A two-car garage and included exterior maintenance support a true ''lock-and-leave'' lifestyle, giving you more time to enjoy everything the community and surrounding area have to offer. Brookside residents enjoy close proximity to Beaver Creek shopping and dining, scenic greenways, parks, and the charm of Downtown Apex just minutes away, along with easy access to major highways and RDU Airport. Disclaimer: Photos are not of the actual home and are for representation purposes only.
- Listing Status:
- Pending
- Date Added:
- June 30, 2026
- Data Last Updated:
- August 6, 2026 at 7:39AM
- Listing Office:
- SM North Carolina Brokerage : 919-842-7136
- Listing Agent:
- Jolene Johnson : 919-215-6479
- MLS ID:
- 10177329

- General: Double VanityHigh CeilingsKitchen IslandOpen FloorplanPrimary DownstairsWalk-In Closet(s)Walk-In ShowerQuartz Counters
- Appliances: CooktopDishwasherExhaust FanGas CooktopMicrowaveOvenPlumbed For Ice MakerWall Oven
- Laundry: Laundry RoomMain Level
- Flooring: CarpetCeramic TileLuxury Vinyl
- A/C: Central AirDualZoned
- Heating: Central
- Style: Traditional
- Parking: AttachedDrivewayGarageGarage Door OpenerParking spaces: 4
- Roofing: Shingle
- General: Fiber Cement2Slab
- HOA Amenities: LandscapingMaintenance GroundsManagementPicnic AreaMaintenance Grounds225.0Monthly
- Golf: Street LightsSidewalks
- Originating MLS: Doorify MLS
- County: Wake
- Zoning: LO4 REGENCY AT BROOKSIDE PH1&2 BM2025-002770732333719
- Utilities: Natural Gas Connected
- Water: Public
- Sewer: Public Sewer
- Source: Doorify MLS
- Ownership: Townhouse
This listing courtesy of Jolene Johnson , SM North Carolina Brokerage
Monthly Payment
- Principal & Interest $
- Property Taxes $
- Home Insurance $
- VA Funding Fee $

Location
Similar Listings Nearby
 New - 3 days ago