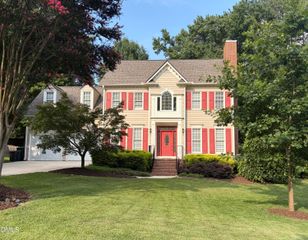
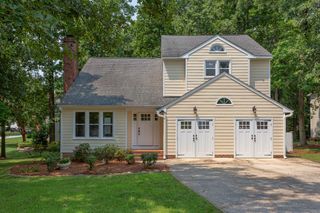
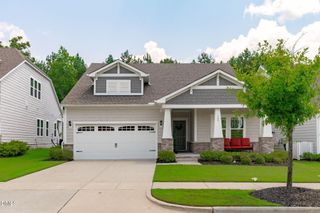
1109 Sanbour Drive, Apex, NC 27502
- 4 beds |
- 3 baths |
- 2,366 sqft
 Single-Family Home
  Built in 1994
  0.25acre lot
 2 car garage
  $294/sqft
  Listed 1 month ago
Property Description
You have found a secret spot to call HOME! A RARE FIND in Apex! Yes, it is renovated, conveniently located, and offers a relaxing view from the screened porch and extended deck. Updates throughout! Smart home switches in the kitchen and family room, Nest thermostat, and smart lock with biometric lock. Kitchen upgraded with custom cabinets, quartz countertops, a large hood, and high-end stainless appliances, completed in 2024. Four-bedroom home with a bonus room/office area. Separate Dining Room. Hardwood floors updated in 2023. Plantation blinds added to the vinyl windows which provide energy efficiency. Even the staircase update has a modern feel. The crawlspace is encapsulated. Come find out more, as you are not going to want to miss this opportunity so close to Downtown Apex.
- Listing Status:
- Pending
- Date Added:
- July 10, 2026
- Data Last Updated:
- August 6, 2026 at 12:42PM
- Listing Office:
- Coldwell Banker Advantage : 919-467-5111
- Listing Agent:
- Barbara Phillips : 919-818-5561
- MLS ID:
- 10179391

- General: Ceiling Fan(s)Kitchen IslandRecessed LightingWalk-In ShowerQuartz CountersSmooth Ceilings
- Appliances: DryerDisposalDishwasherGas Water HeaterMicrowaveRefrigeratorWasher
- Laundry: Laundry ClosetMain Level
- Flooring: CarpetHardwoodTile
- A/C: Central AirCeiling Fan(s)Electric
- Heating: CentralForced AirNatural GasNone
- Fireplace: Family RoomGasGas LogFireplaceFireplaces: 1
- Disability Feature: Accessible Washer/Dryer
- General: Rain GuttersFenced Yard
- Style: Traditional
- Other Structures: Front PorchDeckScreenedCovered
- Parking: AttachedConcreteGarage Faces FrontGarageGarage Door OpenerInside Entrance
- Roofing: Architectural Shingle
- General: Fiber Cement3Crawlspace
- Road/Access: City Street
- HOA Amenities: Management300.0Annually
- Golf: Street Lights
- Originating MLS: Doorify MLS
- County: Wake
- Zoning: HD SF-CULo107 Surrey Meadows P2 Sc2 Bm1994-005170742913232
- View: Pond
- Fencing: Back YardFencedWood
- Utilities: Cable ConnectedElectricity ConnectedNatural Gas ConnectedSewer ConnectedWater Connected
- Water: Public
- Sewer: Public Sewer
- Source: Doorify MLS
This listing courtesy of Barbara Phillips , Coldwell Banker Advantage
Monthly Payment
- Principal & Interest $
- Property Taxes $
- Home Insurance $
- VA Funding Fee $

Location
Similar Listings Nearby
 New - 1 day ago