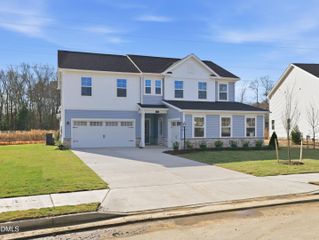
1201 Hill Hollow Way, Apex, NC 27523
- 6 beds |
- 6 baths |
- 3,958 sqft
 Single-Family Home
  Built in 2008
  7,841sqft lot
 2 car garage
  $205/sqft
  Listed 1 month ago
Property Description
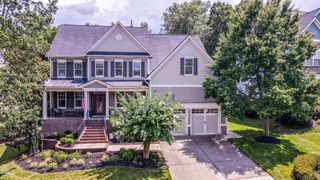
Freshly updated and move-in ready, this beautiful corner-lot home offers space, style, and flexibility across three finished levels! Major updates provide peace of mind, including new interior paint, new carpet, HVAC systems replaced in 2020/2021, and a new roof in 2021. The main level welcomes you with engineered hardwood floors, a private home office, formal dining room, and a spacious family room featuring a cozy gas log fireplace. A main-floor bedroom with a full bath is perfect for guests or multigenerational living. The bright, open kitchen is the heart of the home, complete with a large center island, gas range, abundant cabinetry, and a window over the sink overlooking the private, tree-lined backyard. A beautifully updated staircase with new wood treads and railing leads to the second floor, where you'll find four generously sized bedrooms, including a light-filled primary suite with two oversized walk-in closets and a luxurious ensuite featuring double vanities, a dedicated makeup area, and a relaxing garden tub. The finished walk-out basement expands the living space even further with fresh paint and new carpet, a large recreation/family room, an additional bedroom with a full bath, two spacious storage areas, and direct access to the patio and peaceful, wooded backyard. This thoughtfully updated home offers the perfect combination of comfort, function, and timeless appeal in a fantastic setting.
- Listing Status:
- Active
- Data Last Updated:
- August 6, 2026 at 4:20PM
- Listing Office:
- LPT Realty LLC : 919-414-1989
- Listing Agent:
- Angie Cole : 919-578-3128
- MLS ID:
- 10176375
- Style: Traditional
- Other Structures: Deck
- Parking: Garage Faces Front
- Roofing: Shingle
- General: Brick VeneerBlockCement SidingThree Or MoreBlock
- HOA Amenities: Maintenance GroundsMonthly
- Originating MLS: AMLSNC_TRIANGLE
- County: Wake
- Zoning: LO32 SUTTON PLACE PUD PH2 BM2006-013850743033388
- Water: Public
- Sewer: Public Sewer
- Source: AMLSNC_TRIANGLE
This listing courtesy of Angie Cole , LPT Realty LLC
Monthly Payment
- Principal & Interest $
- Property Taxes $
- Home Insurance $
- VA Funding Fee $