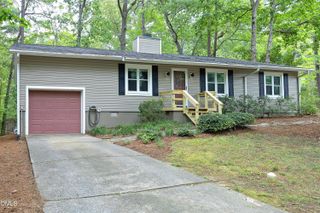
1202 Indian Trail, Apex, NC 27502
- 3 beds |
- 2 baths |
- 1,449 sqft
 Single-Family Home
  Built in 1985
  0.35acre lot
 —— car garage
  $293/sqft
  Listed 28 days ago
Property Description
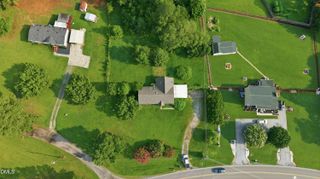
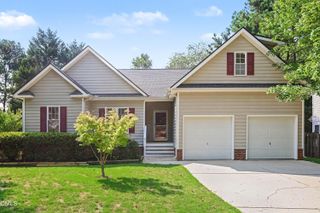
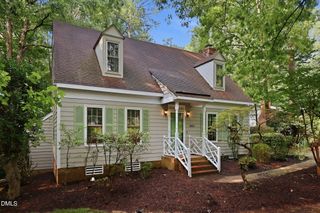
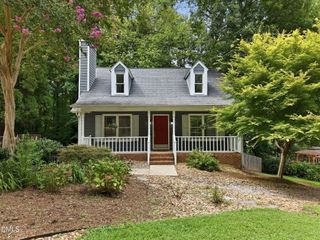
NEW! Beautiful brick-front Cape Cod w/ full-width front porch in PRIME Apex location on .35 acres! Solidly built & fully renovated w/ current finishes. Inviting family room w/ masonry fireplace opens to a gorgeous updated kitchen w/ new upgraded white shaker cabinets, quartz counters, warm wood accents, SS appliances, 2 pantries & coffee/flex bar - all appliances incl! 3BR/2BA. NEW LVP on main, carpet upstairs, lighting, HVAC & more. Wonderful backyard & patio for entertaining. 20'x16' storage shed. Seller offering $5K toward buyer closing costs or driveway repair w/ solid offer. No HOA! Optional pool/tennis membership at Shepherds Vineyard. Walk to greenways, pool, & downtown Apex. Only 2 miles to Apex park. Don't miss this one! Wonderful backyard & patio for entertaining + 20'x16' storage shed.
- Listing Status:
- Pending
- Date Added:
- July 10, 2026
- Data Last Updated:
- August 6, 2026 at 1:41PM
- Listing Office:
- Smart Partners Realty, LLC : 919-412-8592
- Listing Agent:
- Laura Johnson : 919-412-8592
- MLS ID:
- 10179127

- General: Ceiling Fan(s)ChandelierCrown MoldingDouble VanityEat-in KitchenHigh Speed InternetPantryRecessed LightingSmart Camera(s)/RecordingSmart Light(s)See RemarksStorageWalk-In Closet(s)Bathtub/Shower CombinationWalk-In ShowerQuartz CountersSmooth Ceilings
- Appliances: Convection OvenDisposalDouble OvenDishwasherElectric Water HeaterFree-Standing Electric RangeIce MakerRefrigeratorRange HoodSmart Appliance(s)Stainless Steel Appliance(s)Vented Exhaust FanWasher/Dryer
- Laundry: Laundry RoomMain Level
- Flooring: CarpetCombinationLuxury VinylPainted/StainedWood
- A/C: Central AirCeiling Fan(s)DualElectricHeat Pump
- Heating: None
- Fireplace: Family RoomGlass DoorsMasonryRaised HearthWood BurningFireplace ScreenFireplaceFireplaces: 1
- General: LightingPrivate YardRain GuttersSmart Camera(s)/RecordingStorageOutbuildingShed(s)Storage
- Style: Cape CodCottage
- Other Structures: OutbuildingShed(s)StoragePorchFront PorchPatioCovered
- Parking: ConcreteDrivewayParking Pad
- Roofing: ShingleArchitectural Shingle
- Windows: ENERGY STAR Qualified Windows
- General: BrickFiber CementMasonite1Brick/MortarRaisedCrawlspace
- Road/Access: Paved
- Originating MLS: Doorify MLS
- County: Wake
- Zoning: MDLo34 Indian Trail Sub Se2 Bm1973-00424074216844017000 0091873
- View: NeighborhoodTrees/Woods
- Fencing: Partial
- Utilities: Cable ConnectedElectricity ConnectedPhone ConnectedSewer ConnectedWater Connected
- Water: Public
- Sewer: Public Sewer
- Source: Doorify MLS
This listing courtesy of Laura Johnson , Smart Partners Realty, LLC
Monthly Payment
- Principal & Interest $
- Property Taxes $
- Home Insurance $
- VA Funding Fee $

Location
Similar Listings Nearby
 New - 3 days ago