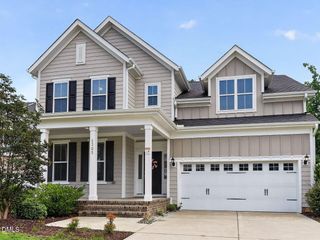
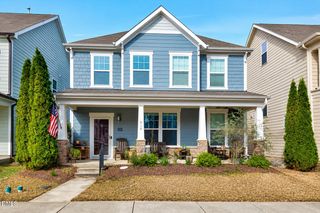
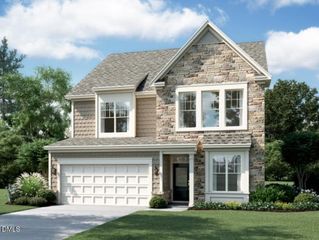
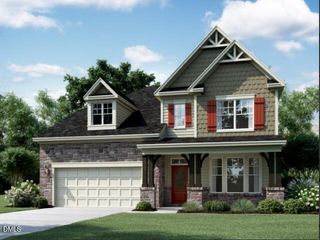
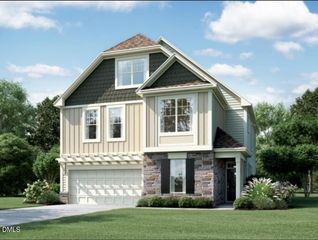
1276 Gloriosa Street, Apex, NC 27523
- 5 beds |
- 4 baths |
- 3,403 sqft
 Single-Family Home
  Built in 2018
  4,792sqft lot
 2 car garage
  $250/sqft
  Listed 7 days ago
Property Description
Experience ultimate live-work-play luxury in Apex's premier Sweetwater community. Featuring classic Charleston-style double front porches, this 5-bedroom, 4-full-bath home blends architectural charm with high-demand functional space, complete with a massive finished 3rd-floor flex suite and a private backyard space. A rare main-floor bedroom and full bathroom offer an ideal setup for multi-generational living, long-term guests, or a dedicated private office. The open-concept main floor features a spacious living room anchored by a stone fireplace, leading to a gourmet chef's kitchen equipped with a massive center island, gas cooktop, granite countertops, tile backsplash, walk-in pantry, and rich cabinet storage. Upstairs, the primary suite serves as your private retreat, complete with a personal second-story balcony for morning coffee, dual vanities, a tiled shower, and a freestanding soaking tub. The sprawling finished 3rd floor provides flexible square footage for an oversized media room, home theater, gym, playroom or executive home office. Step outside into your private, fully fenced backyard oasis featuring a covered porch, extended patio, hot tub, and space for hobby gardening--plus a two-car rear-entry garage. Enjoy Sweetwater's resort-style amenities: community pool, clubhouse, fitness center, two dog parks, pocket parks, and direct greenway connections to the American Tobacco Trail. Walk to local dining, shops, and ice cream at Sweetwater Town Center, all while living just minutes from Research Triangle Park (RTP), RDU Airport, Jordan Lake, main highway access and top-rated Apex schools.
- Listing Status:
- Active
- Data Last Updated:
- August 6, 2026 at 12:17PM
- Listing Office:
- NorthGroup Real Estate, Inc. : 704-412-2804
- Listing Agent:
- Hope Tyler : 919-332-5447
- MLS ID:
- 10183375
- General: BalconyFencePrivate Yard
- Style: Charleston
- Other Structures: PorchBalconyRear PorchPatioCovered
- Pool: AssociationCommunity
- Parking: Garage Faces Rear
- Roofing: Shingle
- General: Fiber Cement3Slab
- HOA Amenities: ClubhouseDog ParkFitness CenterMaintenance GroundsParkPoolMaintenance GroundsQuarterly
- Originating MLS: AMLSNC_TRIANGLE
- County: Wake
- Zoning: Lo95 Sweetwater Ph7 Bm2018-00245072203424907000 0454906
- Water: Public
- Sewer: Public Sewer
- Source: AMLSNC_TRIANGLE
This listing courtesy of Hope Tyler , NorthGroup Real Estate, Inc.
Monthly Payment
- Principal & Interest $
- Property Taxes $
- Home Insurance $
- VA Funding Fee $

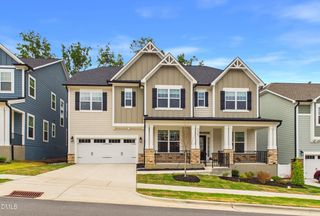
 New - 2 days ago