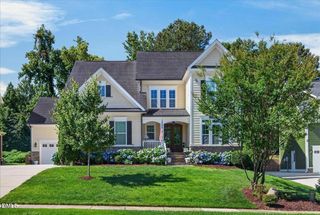
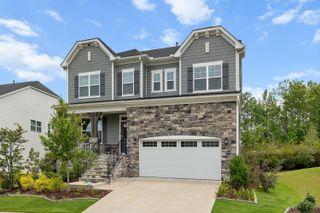
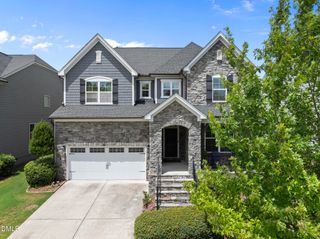
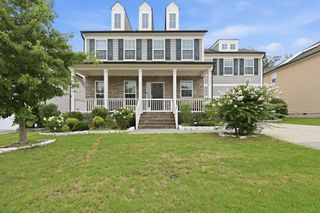
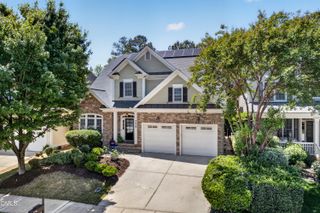
1313 Sparkling Lk Drive, Apex, NC 27523
- 5 beds |
- 5 baths |
- 4,009 sqft
 Single-Family Home
  Built in 2025
  10,019sqft lot
 2 car garage
  $278/sqft
  Listed 29 days ago
Property Description
Located in the highly sought-after Green Level Trail community, this stunning 2025-built home offers thoughtfully designed living space situated on a premium homesite backing directly to the American Tobacco Trail. Enjoy exceptional privacy, peaceful wooded views, and the convenience of a private neighborhood access point providing direct access to miles of scenic walking, running, and biking trails. Thoughtfully designed with bright, open living spaces and quality finishes throughout, this home combines modern comfort with everyday functionality. The main level features a private office, a guest bedroom, and a full bath, providing the ideal setup for working from home, accommodating guests, or multigenerational living. Located within the highly regarded White Oak Elementary, Mills Park Middle, and Green Level High School districts, this nearly new home is just minutes from I-540, RTP, RDU Airport, and West Cary's premier shopping and dining, offering an exceptional combination of luxury, privacy, and direct access to the American Tobacco Trail in one of Apex's most desirable communities.
- Listing Status:
- Pending
- Date Added:
- July 8, 2026
- Data Last Updated:
- August 6, 2026 at 2:42PM
- Listing Office:
- EXP Realty LLC : 888-584-9431
- Listing Agent:
- Nina Lam : 919-561-7423
- MLS ID:
- 10178595

- General: Breakfast BarChandelierCrown MoldingDouble VanityEntrance FoyerHigh CeilingsHis and Hers ClosetsKitchen IslandOpen FloorplanPantryRecessed LightingSmart Light(s)Smart ThermostatSoaking TubTray Ceiling(s)Walk-In Closet(s)Butler's PantrySeparate ShowerBathtub/Shower CombinationWalk-In ShowerWater ClosetQuartz CountersSmooth Ceilings
- Appliances: Built-In Gas OvenCooktopConvection OvenDisposalDouble OvenDishwasherENERGY STAR Qualified AppliancesGas CooktopGas Water HeaterMicrowavePlumbed For Ice MakerRange HoodStainless Steel Appliance(s)Tankless Water HeaterWall Oven
- Laundry: Laundry RoomSinkUpper Level
- Flooring: CarpetLuxury VinylTile
- A/C: Central Air
- Heating: Forced AirNatural Gas
- Fireplace: Family RoomGas LogFireplaceFireplaces: 1
- Eco/Green Feature: AppliancesInsulationWindows
- General: Private YardRain Gutters
- Style: Craftsman
- Other Structures: Front PorchRear PorchScreened
- Parking: ConcreteGarage Faces FrontGarageGarage Door OpenerParking spaces: 4
- Roofing: Architectural Shingle
- General: Fiber CementHardiPlank TypeTwoSlab
- HOA Amenities: Trail(s)Maintenance Grounds100.0Monthly
- Golf: CurbsStreet LightsSidewalks
- Originating MLS: Doorify MLS
- County: Wake
- Zoning: TRCULo39 Green Level Trail Subdiv Ph1 Bm2025-00058072301272825000 0524076
- Water: Public
- Sewer: Public Sewer
- Source: Doorify MLS
This listing courtesy of Nina Lam , EXP Realty LLC
Monthly Payment
- Principal & Interest $
- Property Taxes $
- Home Insurance $
- VA Funding Fee $

Location
Similar Listings Nearby
 New - 2 days ago