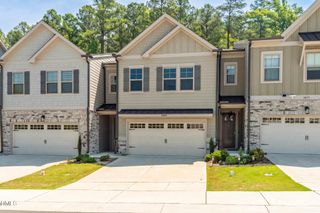
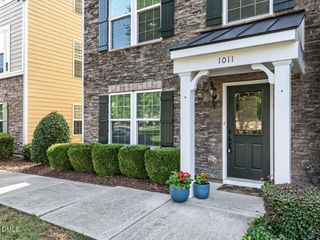
1383 Herb Garden Way, Apex, NC 27502
- 4 beds |
- 4 baths |
- 2,156 sqft
 Town Home
  Built in 2020
  1,742sqft lot
 2 car garage
  $197/sqft
  Listed 28 days ago
Property Description
Experience the perfect blend of comfort, convenience, and community in this beautifully maintained townhome in the sought-after Smith Farm neighborhood. Designed for today's lifestyle, this spacious 4-bedroom, 3.5-bath home offers over 2,100 square feet of flexible living space, including a highly desirable first-floor bedroom with a full bath—ideal for guests, a private home office, multigenerational living, home gym, or a bonus room. The open-concept main level is filled with natural light and features luxury vinyl flooring, a stylish kitchen with quartz countertops, tile backsplash, stainless steel appliances, gas range, pantry, and a deck perfect for morning coffee or evening relaxation. Upstairs, the spacious owner's suite offers a large walk-in closet, dual vanity, and walk-in shower, while two additional bedrooms and convenient laundry complete the third floor. Life at Smith Farm is all about enjoying the outdoors and connecting with neighbors. Residents have access to a community clubhouse, pool, playground, garden, scenic walking trails, sidewalks, and direct access to the American Tobacco Trail for miles of walking, running, and biking. Conveniently located near shopping, dining, Jordan Lake, Beaver Creek Crossing, RTP, RDU Airport, and Downtown Raleigh, you'll enjoy an easy commute while being close to everything Apex has to offer. Low-maintenance living in one of Apex's most desirable communities—this is the lifestyle you've been waiting for!
- Listing Status:
- Pending
- Date Added:
- July 10, 2026
- Data Last Updated:
- August 6, 2026 at 2:42PM
- Listing Office:
- Coldwell Banker Advantage : 919-847-2222
- Listing Agent:
- April Auman : 336-290-3333
- MLS ID:
- 10179221

- General: Breakfast BarChandelierCrown MoldingDouble VanityEat-in KitchenHigh CeilingsKitchen IslandOpen FloorplanPantryRecessed LightingSmart ThermostatStone CountersTray Ceiling(s)Walk-In Closet(s)Kitchen/Dining Room CombinationSeparate ShowerBathtub/Shower CombinationWalk-In ShowerWater ClosetQuartz CountersSmooth Ceilings
- Appliances: DryerDisposalDishwasherFree-Standing Gas RangeFree-Standing RefrigeratorFree-Standing RangeGas OvenIce MakerMicrowaveSelf Cleaning OvenStainless Steel Appliance(s)WasherWater Heater
- Laundry: Laundry ClosetIn HallInsideUpper Level
- Flooring: CarpetLuxury VinylTile
- A/C: Central AirCeiling Fan(s)Zoned
- Heating: Forced AirNatural Gas
- Fireplace: Family RoomGasFireplaceFireplaces: 1
- General: BalconyRain Gutters
- Style: Traditional
- Other Structures: PorchDeckRear Porch
- Parking: AttachedConcreteDrivewayGarageGarage Door OpenerParking spaces: 4
- Roofing: Shingle
- General: BrickBrick VeneerFiber Cement3Slab
- Road/Access: City Street
- HOA Amenities: ClubhouseLandscapingManagementParkPicnic AreaPlaygroundPoolPond Year RoundTrail(s)Maintenance GroundsStorm Water Maintenance241.0Monthly
- Golf: CurbsClubhouseParkPlaygroundPoolSuburbanSidewalks
- Originating MLS: Doorify MLS
- County: Wake
- Zoning: PUD-CLo426 Smith Farm Ph2b Bm2019-01882072203220008000 0472119
- View: Neighborhood
- Fencing: None
- Utilities: Cable AvailableElectricity ConnectedNatural Gas ConnectedSewer ConnectedWater Connected
- Water: Public
- Sewer: Public Sewer
- Source: Doorify MLS
- Ownership: Townhouse
This listing courtesy of April Auman , Coldwell Banker Advantage
Monthly Payment
- Principal & Interest $
- Property Taxes $
- Home Insurance $
- VA Funding Fee $

Location
Similar Listings Nearby
 New - 9 hours ago