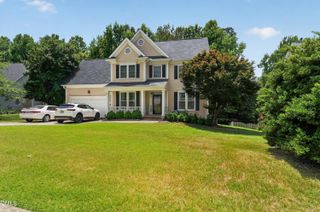
1500 Town Home Drive, Apex, NC 27502
- 4 beds |
- 3 baths |
- 1,839 sqft
 Single-Family Home
  Built in 2000
  0.27acre lot
 2 car garage
  $299/sqft
  Listed 1 month ago
Property Description
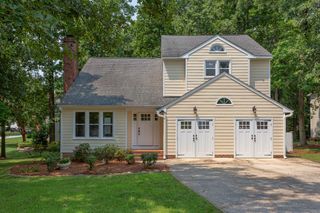
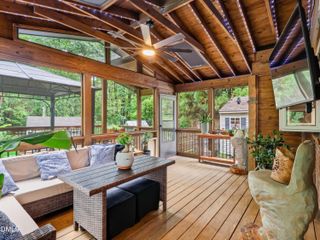
Located in the charming and highly desirable Green at Scotts Mill, the rocking chair front porch welcomes you in, while the rear of the home features a screened back porch to enjoy the natural views. This well-appointed three-bedroom, two-and-a-half-bath residence is sure to please. The Open Floor plan is ideal for entertaining with the beautiful fireplace in the living room. The kitchen has beautiful granite countertops. The bonus room is sure to please with the built ins. It could even be utilized as a bedroom with the gracious walk-in closet. There is a wine refrigerator and a refrigerator in the built ins. An unfinished third floor presents outstanding storage or future expansion potential. Master Bedroom and dining room feature Tray Ceilings. Set within a beloved and well-established neighborhood offering sidewalks, amenities, and direct access to the Beaver Creek Greenway system via nearby trail connections, residents enjoy miles of scenic paths connecting to Apex Community Park and Historic Downtown Apex. Enjoy easy access to area schools, shopping, dining, and major commuter routes. This home delivers an exceptional blend of setting, space, and lifestyle. The home may even remind you of Harry Potter!
- Listing Status:
- Active
- Date Added:
- July 16, 2026
- Data Last Updated:
- August 6, 2026 at 7:39AM
- Listing Office:
- D Cole Realty Group LLC : 919-539-4539
- Listing Agent:
- Dianna Cole : 919-539-4539
- MLS ID:
- 10178518

- General: Private YardRain GuttersFenced Yard
- Style: Victorian
- Other Structures: EnclosedPorchFront PorchDeckRear PorchScreenedCovered
- Parking: AttachedDrivewayGarage
- Roofing: AsphaltShingle
- Windows: Skylight(s)
- General: HardiPlank Type2RaisedCrawlspace
- HOA Amenities: Unknown385.0Annually
- Golf: SuburbanSidewalks
- Originating MLS: Doorify MLS
- County: Wake
- Zoning: TND-CLo19 The Green @ Scotts Mill Bm2000-327073107691253000 0271314
- View: Trees/Woods
- Fencing: Back YardFencedFull
- Water: Public
- Sewer: Public Sewer
- Source: Doorify MLS
This listing courtesy of Dianna Cole , D Cole Realty Group LLC
Monthly Payment
- Principal & Interest $
- Property Taxes $
- Home Insurance $
- VA Funding Fee $

Location
Similar Listings Nearby
 New - 3 days ago