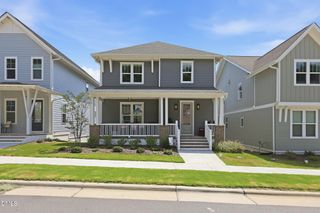
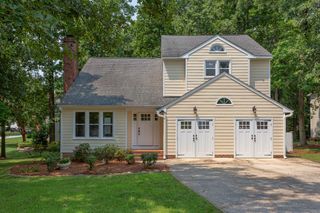
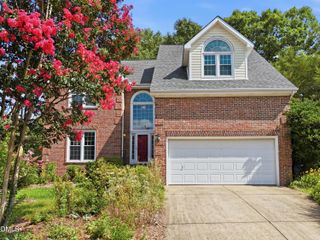
1748 Town Home Drive, Apex, NC 27502
- 3 beds |
- 3 baths |
- 2,465 sqft
 Single-Family Home
  Built in 2000
  9,583sqft lot
 2 car garage
  $229/sqft
  Listed 20 days ago
Property Description
Character and convenience come together in this beautifully maintained Green at Scotts Mill home. Hardwood floors flow throughout the home, with newly refinished hardwoods on the main level. Recent updates include fresh interior paint and a freshly stained deck. The functional floor plan features a formal dining room, a kitchen with granite countertops and stainless steel appliances, plantation shutters throughout the main level windows, and a distinctive 3-tiered gas-log fireplace in the family room. Upstairs, you'll find a versatile loft, a private balcony, and a finished third-floor bonus with custom built-ins. Mature landscaping with lush greenery and stone accents enhances the curb appeal and the spacious, wooded backyard. Ideally located just minutes from Historic Downtown Apex, Publix, Beaver Creek Commons, parks, greenways, NC-540, US-1, and US-64. With a proven rental history, this home is equally suited for owner-occupants and investors alike. Some photos have been virtually staged to highlight the space's potential.
- Listing Status:
- Pending
- Date Added:
- July 17, 2026
- Data Last Updated:
- August 6, 2026 at 7:39AM
- Listing Office:
- Berkshire Hathaway HomeService : 919-859-3300
- Listing Agent:
- Manuela Herdean : 313-717-4333
- MLS ID:
- 10180876

- General: Ceiling Fan(s)Double VanityGranite CountersPantryStorageWalk-In Closet(s)Walk-In ShowerSmooth Ceilings
- Appliances: DishwasherElectric RangeMicrowaveOvenRefrigeratorStainless Steel Appliance(s)Washer/Dryer
- Laundry: Laundry ClosetMain Level
- Flooring: CarpetHardwoodTile
- A/C: Central Air
- Heating: Fireplace(s)Forced Air
- Fireplace: Gas LogFireplaceFireplaces: 1
- General: BalconyRain Gutters
- Style: Traditional
- Other Structures: PorchFront PorchDeckCovered
- Parking: AttachedDrivewayGarage Faces FrontGarageParking spaces: 4
- Roofing: Shingle
- Windows: BlindsPlantation Shutters
- General: Fiber CementShake Siding3Concrete PerimeterCrawlspace
- HOA Amenities: Maintenance Grounds382.0Annually
- Golf: Sidewalks
- Originating MLS: Doorify MLS
- County: Wake
- Zoning: TND-CLo6 The Green At Scotts Mill Bm2000-326073107680472000 0271287
- Water: Public
- Sewer: Public Sewer
- Source: Doorify MLS
This listing courtesy of Manuela Herdean , Berkshire Hathaway HomeService
Monthly Payment
- Principal & Interest $
- Property Taxes $
- Home Insurance $
- VA Funding Fee $

Location
Similar Listings Nearby

 New - 1 day ago