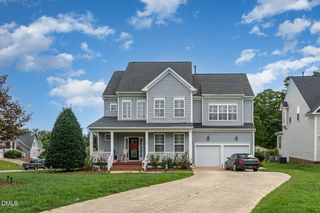
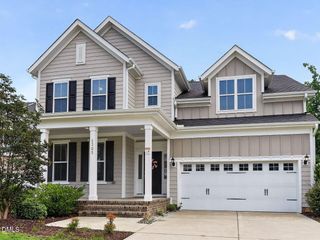
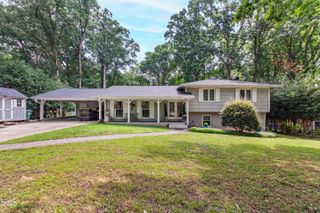
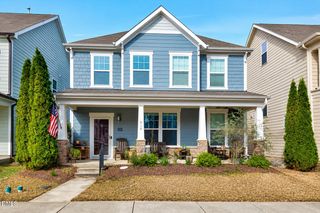
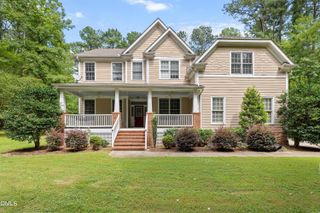
2005 Red Sage Court, Apex, NC 27502
- 5 beds |
- 3 baths |
- 3,088 sqft
 Single-Family Home
  Built in 2005
  9,148sqft lot
 2 car garage
  $225/sqft
  Listed 1 month ago
Property Description
Just minutes from Downtown Apex in an established community, this beautifully maintained 5-bedroom home combines generous living space and unbeatable location! Featuring a first-floor bedroom with a full bath, perfect for guests, multigenerational living, or a private home office. The impressive two-story foyer and site-finished hardwood floors lead into bright, open living spaces. Formal dining room plus additional breakfast room! Flexible front living room to use as you wish! The spacious kitchen is designed for everyday living and entertaining with granite countertops, stainless steel appliances, gas cooktop, wall oven, and bar seating, all open to the spacious family room! Upstairs, the primary bedroom features a huge walk-in closet and an ensuite bath with dual vanities, walk-in shower, and soaking garden tub. Three additional bedrooms and full bath! Huge bonus room that offers endless possibilities - a home theater, playroom, gym, or potential 6th bedroom. Outside, you'll find a sprawling deck for your enjoyment. Fully fenced backyard with plenty of room gardening or outdoor entertaining. Waterford Green residents enjoy community pool, tennis courts, playground, sidewalks, and an active neighborhood atmosphere, all just minutes from Downtown Apex, Beaver Creek shopping and dining, US-1, NC-540, RTP, RDU Airport, and top-rated Wake County schools. Major updates include a 2019 roof and 2022 HVAC for added peace of mind. This home offers the perfect blend of space, updates, amenities, and an unbeatable Apex location.
- Listing Status:
- Active
- Data Last Updated:
- August 6, 2026 at 7:17AM
- Listing Office:
- Keller Williams Legacy : 919-439-2105
- Listing Agent:
- Kathleen Carlton : 919-623-8624
- MLS ID:
- 10176565
- General: FenceRain Gutters
- Style: Transitional
- Other Structures: PorchFront PorchDeckCovered
- Pool: AssociationCommunity
- Parking: AttachedConcreteDrivewayGarage Faces FrontGarage
- Roofing: Shingle
- General: Brick VeneerVinyl Siding2Crawlspace
- HOA Amenities: ManagementPoolTennis Court(s)Quarterly
- Originating MLS: AMLSNC_TRIANGLE
- County: Wake
- Zoning: Lo29 Waterford East Sub Bm2005-00301075218409575000 0328249
- View: NeighborhoodTrees/WoodsView
- Fencing: Back YardFullPrivacyWood
- Water: Public
- Sewer: Public Sewer
- Source: AMLSNC_TRIANGLE
This listing courtesy of Kathleen Carlton , Keller Williams Legacy
Monthly Payment
- Principal & Interest $
- Property Taxes $
- Home Insurance $
- VA Funding Fee $

 New - 1 day ago