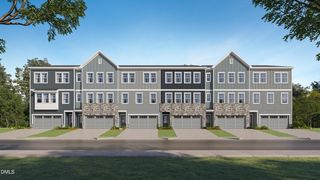
2019 White Pond Court, Apex, NC 27523
- 3 beds |
- 3 baths |
- 1,859 sqft
 Town Home
  Built in 2001
  3,485sqft lot
 1 car garage
  $226/sqft
  Listed 1 month ago
Property Description
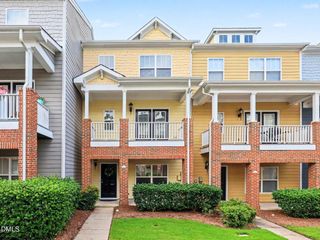
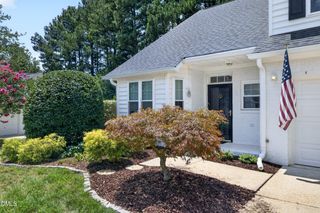
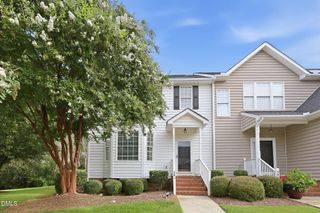
Welcome home to this beautifully maintained end-unit townhome in one of Apex's most convenient locations. Featuring a sought-after main-level primary suite, this home offers the perfect blend of comfort, function, and low-maintenance living. Step inside to an open, light-filled floor plan with soaring ceilings, abundant natural light, and a spacious living area that flows seamlessly into the dining room and kitchen ideal for everyday living and entertaining. The kitchen features white cabinetry, granite countertops, ample workspace, and a layout that keeps you connected with family and guests. The private main-floor primary suite provides a peaceful retreat with a walk-in closet, dual vanities, and a walk-in shower. Upstairs, you'll find two additional bedrooms, a versatile loft that's perfect for a home office, playroom, or second living space, plus generous walk-in storage. Outside, enjoy the privacy and extra natural light that come with an end unit, along with a one-car garage and easy, low-maintenance living. Community amenities include a neighborhood pool, and you'll love being just minutes from Beaver Creek Commons, downtown Apex, parks, greenways, shopping, dining, and major commuter routes. If you've been searching for an end-unit townhome with a main-level primary in Apex, this is one you won't want to miss.
- Listing Status:
- Pending
- Data Last Updated:
- August 6, 2026 at 8:18PM
- Listing Office:
- Keller Williams Legacy : 919-439-2105
- Listing Agent:
- Leonna Weiss : 919-454-4932
- MLS ID:
- 10175096
- General: AtticEntrance FoyerEat-in KitchenGranite CountersHigh CeilingsPrimary DownstairsLiving/Dining RoomOpen FloorplanWalk-In Closet(s)Walk-In Shower
- Appliances: Built-In Gas OvenDryerDishwasherENERGY STAR Qualified DishwasherENERGY STAR Qualified WasherDisposalGas OvenGas Water HeaterMicrowaveOvenRefrigeratorSelf Cleaning OvenVented Exhaust FanWater HeaterWasher
- Laundry: Main Level
- Basement: Crawl Space
- Flooring: CarpetLuxury Vinyl
- A/C: Central AirENERGY STAR Qualified EquipmentHeat Pump
- Heating: Forced AirGasNone
- Fireplace: GasGlass DoorsGas LogLiving RoomFireplaceFireplaces: 1
- Eco/Green Feature: Appliances
- General: Private YardRain GuttersGarden
- Style: Traditional
- Other Structures: PorchFront PorchPatio
- Pool: AssociationCommunity
- Parking: Additional ParkingDrivewayGarage Faces FrontGarageGarage Door OpenerParking spaces: 2
- Roofing: Asphalt
- General: Brick VeneerVinyl Siding1Crawlspace
- HOA Amenities: Maintenance GroundsInsuranceLandscapingPoolInsuranceMaintenance GroundsMaintenance StructureRoad MaintenanceSnow RemovalMonthly
- Originating MLS: AMLSNC_TRIANGLE
- County: Wake
- Zoning: Lo54 Walden Townes Sub Ph2 Sc2 Bm2001-00258073207680605000 0285022
- Water: Public
- Sewer: Public Sewer
- Source: AMLSNC_TRIANGLE
This listing courtesy of Leonna Weiss , Keller Williams Legacy
Monthly Payment
- Principal & Interest $
- Property Taxes $
- Home Insurance $
- VA Funding Fee $

 New - 15 hours ago