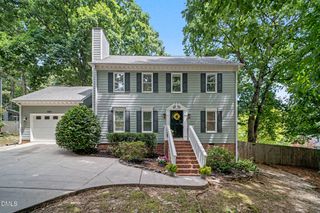
204 Grassy Point Road, Apex, NC 27502
- 3 beds |
- 3 baths |
- 2,057 sqft
 Single-Family Home
  Built in 2001
  6,970sqft lot
 2 car garage
  $237/sqft
  Listed 23 days ago
Property Description
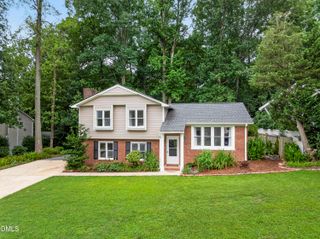
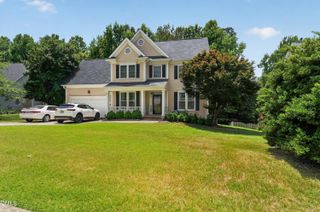
Welcome to this beautifully maintained home featuring a new roof (2026) in the highly sought-after Hollands Crossing community in Apex! Step inside to gleaming engineered hardwood floors that flow throughout the main living areas of the first floor. The formal living room offers the perfect flex space for a home office or sitting room and opens seamlessly into the elegant dining room accented with classic wainscoting. The kitchen overlooks the dramatic two-story family room, where a cozy gas fireplace creates the perfect gathering space for family and friends. Upstairs, retreat to the generous primary suite featuring vaulted ceilings, a spa-inspired bath with dual vanities, a soaking tub, and an oversized walk-in closet. Two spacious secondary bedrooms share a hall bath with dual vanities and a tub/shower combination. Step outside to the private, fully fenced backyard with a patio that's ideal for relaxing, entertaining, or enjoying peaceful evenings outdoors. Residents of Hollands Crossing enjoy outstanding community amenities, including a neighborhood pool and playground. Conveniently located near parks, top-rated Apex schools, and NC-540, this home offers easy access to RTP, Raleigh, Cary, and the entire Triangle. Be sure to review the attached list of recent improvements and special features. Schedule your private tour today!
- Listing Status:
- Pending
- Date Added:
- July 14, 2026
- Data Last Updated:
- August 6, 2026 at 1:41PM
- Listing Office:
- Town & Country Realty, Inc. : 919-303-9800
- Listing Agent:
- Mike Montpetit : 919-614-9100
- MLS ID:
- 10179972

- General: Ceiling Fan(s)Double VanityEntrance FoyerEat-in KitchenHigh Speed InternetLaminate CountersOpen FloorplanSoaking TubVaulted Ceiling(s)Walk-In Closet(s)Separate ShowerBathtub/Shower CombinationWalk-In Shower
- Appliances: DishwasherElectric RangeOvenWater Heater
- Laundry: InsideUpper Level
- Flooring: CarpetWood
- A/C: Ceiling Fan(s)
- Heating: CentralFireplace(s)Forced AirNone
- Fireplace: FireplaceFireplaces: 1
- General: Private YardFenced Yard
- Style: TraditionalTransitional
- Other Structures: Front PorchPatioCovered
- Parking: AttachedCoveredDrivewayGarage Faces FrontGarage
- Roofing: Shingle
- General: Vinyl Siding2Slab
- HOA Amenities: PlaygroundPoolPond Year RoundMaintenance Grounds439.0Annually
- Golf: ParkPool
- Originating MLS: Doorify MLS
- County: Wake
- Zoning: MDLo170 Hollands Xing Ph4 Sc-C Bm1999-934072102793907000 0274473
- View: Neighborhood
- Fencing: FencedWood
- Utilities: Electricity ConnectedSewer ConnectedWater Connected
- Water: Public
- Sewer: Public Sewer
- Source: Doorify MLS
This listing courtesy of Mike Montpetit , Town & Country Realty, Inc.
Monthly Payment
- Principal & Interest $
- Property Taxes $
- Home Insurance $
- VA Funding Fee $

Location
Similar Listings Nearby