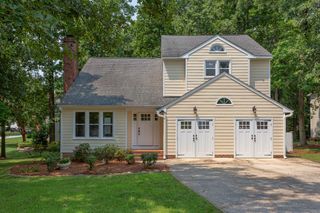
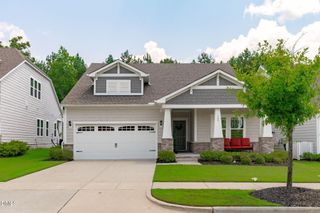
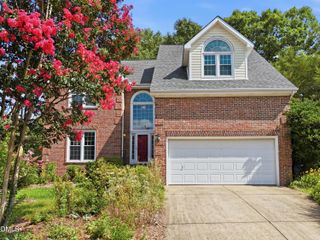
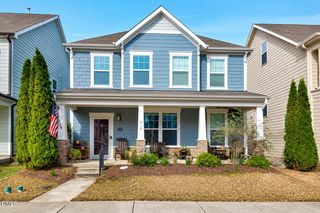
2200 Warbler Drive, Apex, NC 27539
- 4 beds |
- 3 baths |
- 2,315 sqft
 Single-Family Home
  Built in 2025
  5,663sqft lot
 2 car garage
  $257/sqft
  Listed 8 months ago
Property Description
Welcome to 2200 Warbler Drive at Horton Park in Apex, NC! The Stella is a spacious and modern single-family home which features 4 bedrooms, 3 bathrooms, 2,315 sq. ft. of living space, and a 2-car garage. Upon entering through the front door, you're greeted by an inviting foyer that leads you past a bedroom, full bathroom, and the staircase, then into the heart of the home. This open plan features a spacious family room with a cozy fireplace, dining room, both overlooked by a well-appointed kitchen. Off the dining and family room is a covered patio, perfect for unwinding after a long day! The kitchen is equipped with a corner walk-in pantry, stainless steel appliances, beautiful quartz countertops, and a large island, making it perfect for both cooking and casual dining. Directly across from the kitchen you'll find another bedroom, after passing a bench with cubbies and laundry room. At the back of the home features a large primary bedroom, and the primary bathroom boasts a spacious walk-in closet, a dual vanity, a walk-in shower, and a water closet for ultimate privacy. Upstairs you'll find the game room, ideal for an entertainment room, workout space, or hang out area. Passing through the game room to the back of the second floor, you'll find a third full bathroom, directly across from a walk-in closet, and a fourth bedroom. The Stella is the perfect place to call home. Do not miss the opportunity to make the Stella yours at Horton Park! Contact us today to schedule a personal tour. *Pictures are representative*
- Listing Status:
- Active
- Date Added:
- December 4, 2025
- Data Last Updated:
- August 6, 2026 at 7:39AM
- Listing Office:
- D.R. Horton, Inc. : 919-460-2999
- Listing Agent:
- Kenneth Ward : 919-713-8414
- MLS ID:
- 10135777

- General: LightingSmart Light(s)Smart Lock(s)
- Style: Traditional
- Other Structures: PatioCovered
- Parking: AttachedConcreteDrivewayElectric Vehicle Charging Station(s)Garage Faces FrontGarage Door OpenerParking spaces: 4
- Roofing: Architectural Shingle
- Windows: Double Pane WindowsScreens
- General: Brick VeneerHardiPlank TypeStone Veneer2RaisedSlab
- HOA Amenities: PoolTrail(s)Maintenance Grounds95.0Monthly
- Golf: PoolStreet LightsSidewalks
- Originating MLS: Doorify MLS
- County: Wake
- Zoning: LO380 HORTON PARK PH20751307178
- View: Neighborhood
- Fencing: None
- Utilities: Cable AvailableElectricity AvailableNatural Gas AvailableSewer ConnectedWater Available
- Water: Public
- Sewer: Public Sewer
- Source: Doorify MLS
This listing courtesy of Kenneth Ward , D.R. Horton, Inc.
Monthly Payment
- Principal & Interest $
- Property Taxes $
- Home Insurance $
- VA Funding Fee $

Location
Similar Listings Nearby

 New - 1 day ago