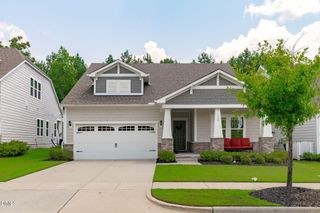
2201 Newleaf Drive, Apex, NC 27539
- 4 beds |
- 3 baths |
- 3,039 sqft
 Single-Family Home
  Built in 2016
  9,148sqft lot
 2 car garage
  $225/sqft
  Listed 28 days ago
Property Description
Welcome to this beautifully maintained Apex home offering 3,029 square feet of spacious and flexible living! Freshly painted throughout with brand-new carpet, this home is truly move-in ready and offers the perfect combination of comfort, style, and functionality. The inviting main level features a bright, open floor plan with a spacious family room, elegant dining area, and a well-appointed kitchen designed for both everyday living and entertaining. The kitchen offers abundant cabinetry, a large center island, generous counter space, and a seamless flow into the main living areas. A desirable first-floor guest suite provides the perfect space for visitors, a private office, or multigenerational living. Upstairs, the spacious primary suite offers a peaceful retreat with a walk-in closet and private bath. Additional bedrooms, a versatile loft area, and convenient second-floor laundry complete the upper level. Enjoy outdoor living on the screened porch overlooking the fenced-in backyard -- the perfect setting for relaxing, entertaining, or enjoying time outdoors. The community offers exceptional amenities, including a sparkling pool, a playground, and a scenic walking trail around the lake. Ideally located just minutes from Downtown Apex, Waverly Place, WakeMed Cary Hospital, and major highway commuter routes, this home provides the perfect blend of convenience, recreation, and Apex charm. Don't miss the opportunity to make this move-in-ready home your own! Some photos have been virtually staged to show potential furniture placement.
- Listing Status:
- Active
- Data Last Updated:
- August 6, 2026 at 7:17AM
- Listing Office:
- EXP Realty LLC : 888-584-9431
- Listing Agent:
- Julia Armstrong : 919-609-7221
- MLS ID:
- 10178926
- General: FenceRain GuttersSmart Lock(s)
- Style: Transitional
- Other Structures: Front PorchRear PorchScreenedCovered
- Pool: AssociationCommunity
- Roofing: Shingle
- Windows: Blinds
- General: Fiber CementStone Veneer2Crawlspace
- HOA Amenities: PoolMaintenance GroundsSemi-Annually
- Originating MLS: AMLSNC_TRIANGLE
- County: Wake
- Zoning: Lo87 Colvin Park Ph2&Pt3 Bm2015-018080751703521
- Fencing: Back Yard
- Water: Public
- Sewer: Public Sewer
- Source: AMLSNC_TRIANGLE
This listing courtesy of Julia Armstrong , EXP Realty LLC
Monthly Payment
- Principal & Interest $
- Property Taxes $
- Home Insurance $
- VA Funding Fee $

 New - 3 days ago