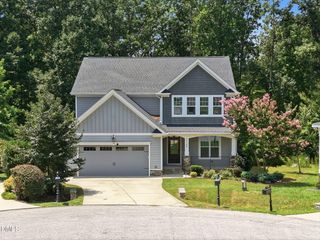
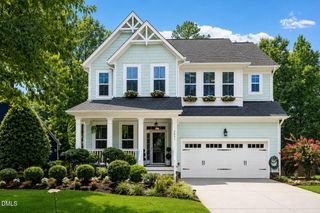
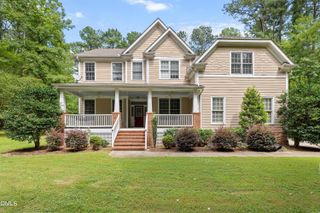
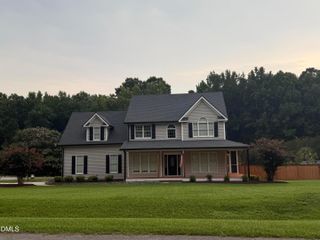
2204 Stillness Pond Lane, Apex, NC 27539
- 4 beds |
- 4 baths |
- 3,361 sqft
 Single-Family Home
  Built in 2018
  0.57acre lot
 2 car garage
  $204/sqft
  Listed 1 month ago
Property Description
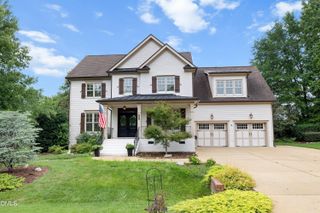
**ASK ABOUT INTEREST RATE BUYDOWN WITH USE OF PREFERRED LENDER!** Half-acre lots in Blaney Farms do not surface often, and 3,306 square feet at this address makes the timing worth a closer look. Set on .57 of an acre along Stillness Pond Lane in Apex, this four-bedroom, three-and-a-half-bath home delivers the kind of scale that has become harder to find in the area. Engineered hardwood floors run through the main level, where a two-story living room anchors the home and a stone-encased fireplace rises to the ceiling at its center. The kitchen connects seamlessly to the main living areas with a gas range, and a separate dining room steps in for larger gatherings. A flexible main-floor room functions as a private office, a guest suite, or a quiet retreat. Upstairs, four bedrooms, three full baths, and a small loft deliver comfortable scale and clear separation. A generous back deck opens to a level rear yard with room to breathe. Just off Hwy 401, the location places downtown Apex, Beaver Creek Commons, RTP, and RDU inside the half-hour mark. Homes of this scale and lot size in Blaney Farms do not appear often.
- Listing Status:
- Active
- Data Last Updated:
- August 6, 2026 at 7:17AM
- Listing Office:
- Founders Residential LLC : 336-212-1307
- Listing Agent:
- Karen White : 919-753-4997
- MLS ID:
- 10178382
- General: Private YardRain GuttersStorageOutbuildingShed(s)Storage
- Style: CraftsmanTraditionalTransitional
- Other Structures: OutbuildingShed(s)StoragePorchFront PorchDeckCovered
- Parking: AttachedDrivewayGarage
- Roofing: Shingle
- Windows: Skylight(s)
- General: BrickFiber CementShake SidingStone2Concrete PerimeterOther
- HOA Amenities: Maintenance GroundsQuarterly
- Originating MLS: AMLSNC_TRIANGLE
- County: Wake
- Zoning: Lo80 Blaney South Bm2016-011060689395772
- View: PastureRuralTrees/WoodsView
- Fencing: Back Yard
- Water: Public
- Sewer: Septic Tank
- Source: AMLSNC_TRIANGLE
This listing courtesy of Karen White , Founders Residential LLC
Monthly Payment
- Principal & Interest $
- Property Taxes $
- Home Insurance $
- VA Funding Fee $