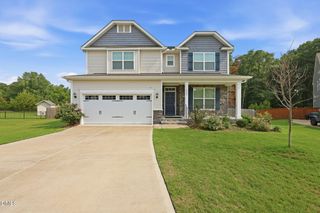
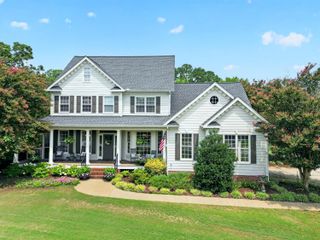
2631 Brighton Bluff Drive, Apex, NC 27539
- 5 beds |
- 4 baths |
- 3,001 sqft
 Single-Family Home
  Built in 2012
  0.28acre lot
 2 car garage
  $247/sqft
  Listed 6 days ago
Property Description
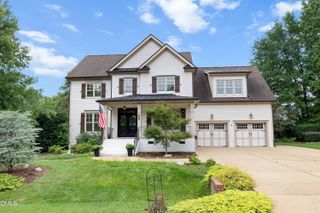
Well-maintained home with a welcoming front porch, private office with French doors, extensive crown molding, and hardwood floors throughout the first and second levels. The kitchen features soft-close cabinetry, double ovens, under-cabinet lighting, and ample workspace, opening to the family room with custom built-in bookshelves and a gas fireplace. The screened porch and deck overlook the flat, fenced backyard with a storage shed. Upstairs offers spacious bedrooms with walk-in closets, a laundry room, and a primary suite with a tiled walk-in shower and soaking tub. The finished third floor includes a full bath and provides flexible space for a bonus room, guest suite, media room, or home gym. Additional features include an EV charging outlet in the two-car garage, fresh exterior paint (2023), and a new tankless water heater (2026). Brighton Forest amenities include a community pool and park.
- Listing Status:
- Active
- Date Added:
- July 31, 2026
- Data Last Updated:
- August 6, 2026 at 7:39AM
- Listing Office:
- Blue Orchid Realty LLC : 919-592-8811
- Listing Agent:
- Emme Zheng : 919-592-8811
- MLS ID:
- 10183559

- General: Rain Gutters
- Style: CharlestonCape CodCraftsmanTraditionalTransitional
- Other Structures: EnclosedPorchFront PorchDeckScreenedCovered
- Parking: AttachedDrivewayGarage
- Roofing: AsphaltShingle
- General: Cement Siding2Crawlspace
- HOA Amenities: Storm Water Maintenance225.0Quarterly
- Originating MLS: Doorify MLS
- County: Wake
- Zoning: RMDLo287 Brighton Forest Ph6a Bm2010-00948068903114633000 0380497
- View: Trees/Woods
- Water: Public
- Sewer: Public Sewer
- Source: Doorify MLS
This listing courtesy of Emme Zheng , Blue Orchid Realty LLC
Monthly Payment
- Principal & Interest $
- Property Taxes $
- Home Insurance $
- VA Funding Fee $

Location
Similar Listings Nearby