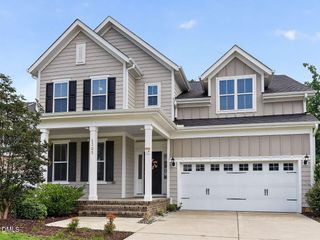
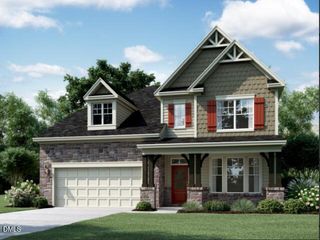
2719 Corydalis Way, Apex, NC 27502
- 5 beds |
- 4 baths |
- 2,828 sqft
 Single-Family Home
  Built in 2023
  6,098sqft lot
 2 car garage
  $275/sqft
  Listed 1 month ago
Property Description
Welcome to Linden, one of Apex's most sought-after neighborhoods! This impressive quality built Craftsman style home with 5 bedrooms (a guest suite/secondary primary is on main level) and 3.5 baths is in an exceptional location just minutes from Sweetwater Town Center. A welcoming front porch, fiber cement siding and cedar shakes, along with stone accents, stone steps and stone columns, all create a classic curb appeal. As you enter, you'll find a private study with French doors is perfect for working from home. The timeless white kitchen is a true showpiece! Gather around the huge quartz island with ample seating space, side shelving and additional storage. Kitchen features a special herringbone tile backsplash, stainless hood vent, abundant white cabinetry, Stainless Steel appliances and a generous walk-in pantry with wood shelving. You'll notice rich crown molding and beautiful Craftsman style doors throughout the home, along with clean bright recessed lighting and Arts and Craft details. The open dining area is designed with wainscoting and a wall of windows, overlooking wooded views. The great room showcases a sleek linear gas fireplace. The main level Guest Suite with its own lovely full bath (herringbone shower tile) offers the perfect retreat. The Drop zone has built-in storage cubbies, plus a separate closet. The powder room for your guests is nicely tucked away from the living spaces. Double garage for even more storage. The second floor features a luxurious primary suite with wooded views and a spa-inspired bath with dual vanities, relaxing soaking tub, large walk-in shower (herringbone tile) , private water closet, and generous walk-in closet. Three additional upstairs bedrooms (one ideal as a bonus room), a large hall bath with double sinks, and a generous laundry room with washer, dryer, and utility sink/tub complete the second level. Relax year-round on the screened porch overlooking a protected HOA deep wooded buffer. The compact yard is easy with minimal yard maintenance. Experience the beautiful amenities, including pool and playground, along with extensive trails and sidewalks. The fabulous GREENWAY wraps all around the Linden and local neighborhoods. Move-in ready - schedule your tour today!
- Listing Status:
- Active
- Date Added:
- June 24, 2026
- Data Last Updated:
- August 6, 2026 at 12:42PM
- Listing Office:
- NextHome Triangle Properties : 919-213-7000
- Listing Agent:
- Beth Smoot : 919-961-4600
- MLS ID:
- 10175640

- General: Rain Gutters
- Style: CraftsmanTransitional
- Other Structures: PorchFront PorchRear PorchScreenedCovered
- Parking: AttachedDrivewayGarageParking spaces: 4
- Roofing: Shingle
- General: Fiber CementShake SidingStone2Slab
- Road/Access: City Street
- HOA Amenities: Dog ParkPlaygroundPoolTrail(s)Storm Water Maintenance550.0Semi-Annually
- Golf: ParkPlaygroundPoolSuburban
- Originating MLS: Doorify MLS
- County: Wake
- Zoning: PUD-CLo174 Linden Sub Ph3 Bm2022-01222072204529237000 0497469
- View: NeighborhoodTrees/Woods
- Utilities: Electricity ConnectedNatural Gas ConnectedWater Connected
- Water: Public
- Sewer: Public Sewer
- Source: Doorify MLS
This listing courtesy of Beth Smoot , NextHome Triangle Properties
Monthly Payment
- Principal & Interest $
- Property Taxes $
- Home Insurance $
- VA Funding Fee $

Location
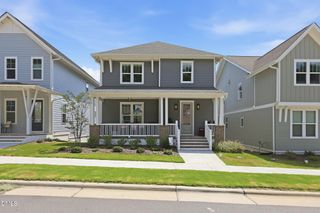
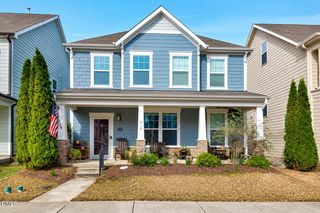
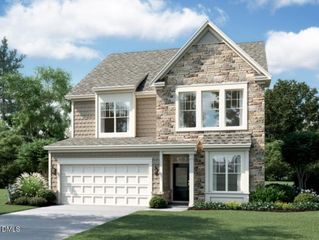
Similar Listings Nearby

 New - 1 day ago