2729 Masonboro Ferry Drive, Apex, NC 27502
- 3 beds |
- 2 baths |
- 2,733 sqft
 Rental
  Built in 2016
  2,614sqft lot
 2 car garage
  $1/sqft
  Listed 12 days ago
Property Description
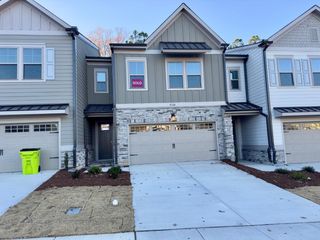
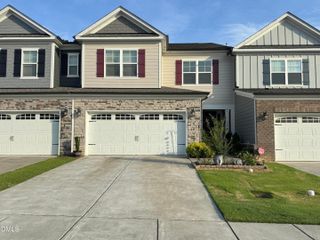
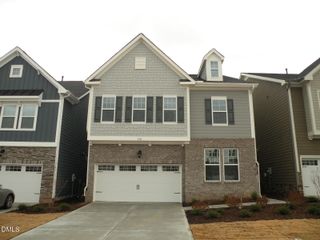
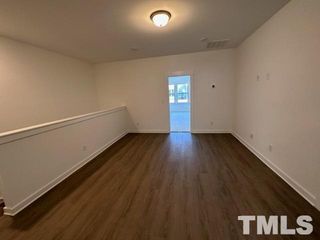
Incredible Summertime Find! Time to cool off at not one, but THREE private pools. Love pickleball? Come enjoy the two private courts. All in the Bella Casa Neighborhood. This beautifully built and well maintained, 2700+ sq ft, three-story townhome offers serenity and low maintenance living with quick access to the great things Apex has to offer. Enjoy high ceilings, natural light, Stainless Steel appliances, hardwood floors, granite countertops, Easy-Close drawers, newer Tri-Zone HVAC, 2 car garage with built-ins, oversized kitchen island and more! Endless possibilities with the second floor flex space & large third floor bonus room. HOA maintains yard including mowing, mulching and trimming! You can walk to the entire Apex Friendship Campus (Elementary/Middle/High). Only a short bike ride to Apex Nature Park and quick drive to Pleasant Park and Jordan Lake. This neighborhood is a peaceful retreat, you'll almost forget that you are minutes away from great shopping/restaurants including Sweetwater, Downtown Apex, Beaver Creek and the new Veridea. Scoop up this incredible opportunity before someone else does!
- Listing Status:
- Active
- Data Last Updated:
- August 6, 2026 at 7:17AM
- Listing Office:
- Chosen Real Estate Group : 330-249-3499
- Listing Agent:
- Nicholas Huscroft : 330-249-3499
- MLS ID:
- 10182575
- Other Structures: None
- Parking: Garage Faces FrontGarageParking spaces: 2
- General: 2
- HOA Amenities: OtherQuarterly
- Originating MLS: AMLSNC_TRIANGLE
- County: Wake
- Zoning: 072104512652000 0437118
- Fencing: Back YardOther
- Water: Public
- Sewer: Public Sewer
- Source: AMLSNC_TRIANGLE
This listing courtesy of Nicholas Huscroft , Chosen Real Estate Group