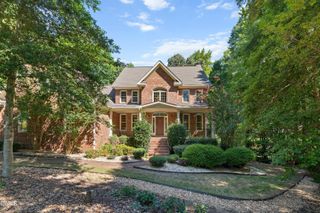
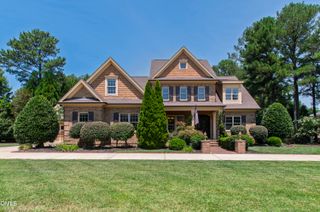
2805 Ivory Bluff Trail, Apex, NC 27539
- 4 beds |
- 4 baths |
- 4,333 sqft
 Single-Family Home
  Built in 2016
  0.86acre lot
 2 car garage
  $239/sqft
  Listed 20 days ago
Property Description
Nestled on a spacious private cul-de-sac lot in desirable Ivory Hills, this custom-built home offers timeless style, exceptional craftsmanship, and a peaceful wooded setting. The open floor plan features a spacious family room, gourmet kitchen with a large island, gas cooktop, walk-in pantry, and a first-floor primary suite. Upstairs, you'll find three additional bedrooms, two full baths, and a finished third floor that provides flexible space for a media room, playroom, or home office. Abundant unfinished attic space offers exceptional storage. Enjoy outdoor living from the screened porch and deck overlooking the private backyard. Conveniently located near NC-540 with easy access to shopping, dining, and everything Apex has to offer.
- Listing Status:
- Pending
- Date Added:
- July 17, 2026
- Data Last Updated:
- August 6, 2026 at 7:39AM
- Listing Office:
- EXP Realty LLC : 888-584-9431
- Listing Agent:
- Tina Caul : 919-665-8210
- MLS ID:
- 10180910

- General: Breakfast BarBuilt-in FeaturesBookcasesCeiling Fan(s)Crown MoldingEntrance FoyerGranite CountersHigh Speed InternetKitchen IslandOpen FloorplanPantryPrimary DownstairsRecessed LightingSoaking TubStorageTray Ceiling(s)Walk-In Closet(s)Butler's PantrySeparate ShowerBathtub/Shower CombinationWater ClosetBathtub OnlySmooth Ceilings
- Appliances: DishwasherGas CooktopGas Water HeaterInstant Hot WaterMicrowaveRefrigeratorRange HoodSelf Cleaning OvenStainless Steel Appliance(s)Tankless Water HeaterWater Heater
- Laundry: Electric Dryer HookupLower LevelLaundry RoomWasher Hookup
- Flooring: CarpetCeramic TileHardwoodWood
- A/C: Central AirWall/Window Unit(s)
- Heating: ElectricHeat PumpPropane
- Fireplace: Family RoomGas LogFireplaceFireplaces: 1
- General: Rain GuttersStorage
- Style: Transitional
- Other Structures: PorchFront PorchDeckScreened
- Parking: AttachedConcreteDrivewayGarage Faces SideGarage
- Roofing: Shingle
- General: Other3Brick/MortarCrawlspace
- HOA Amenities: PoolUnknown60.0Quarterly
- Originating MLS: Doorify MLS
- County: Wake
- Zoning: R-40WLO29 IVORY HILLS SUB BM2001-9700770663661
- Water: Shared WellCommunity Water
- Sewer: Septic Tank
- Source: Doorify MLS
This listing courtesy of Tina Caul , EXP Realty LLC
Monthly Payment
- Principal & Interest $
- Property Taxes $
- Home Insurance $
- VA Funding Fee $

Location
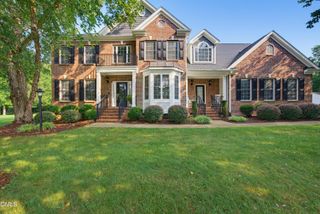
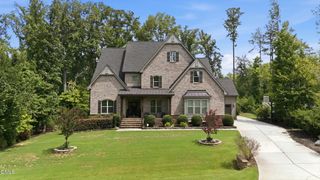
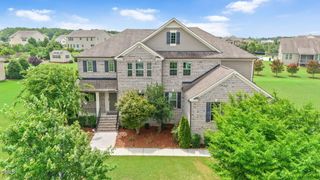
Similar Listings Nearby
 New - 1 day ago