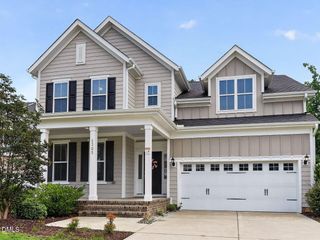
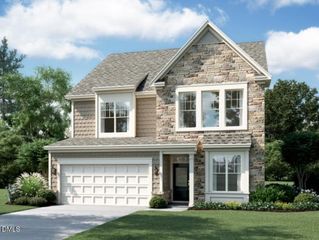
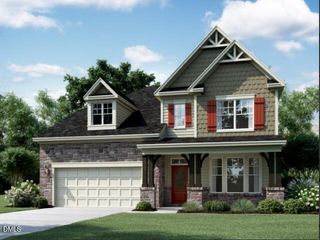
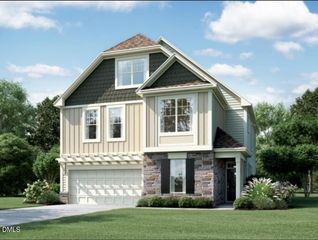
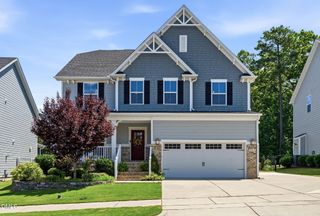
2854 Walden Road, Apex, NC 27502
- 5 beds |
- 5 baths |
- 3,570 sqft
 Single-Family Home
  Built in 2026
  8,712sqft lot
 2 car garage
  $237/sqft
  Listed 8 days ago
Property Description
Directly across from Apex Friendship Schools, this beautiful Dillon plan by Beazer Homes offers the space, flexibility, and stylish design today's buyers are looking for. Featuring 5 bedrooms, 4.5 baths, and a thoughtfully designed layout, this home includes a first-floor guest suite ideal for visitors or multigenerational living. The open-concept main living area is perfect for entertaining, while the screened porch and fireplace create inviting spaces to relax and unwind. Upstairs, a spacious loft provides the perfect media room, playroom, or flex space to fit your lifestyle. Complete with a 2-car garage and a prime Apex location near shopping, dining, and top-rated schools, this home is designed for those who want room to live, gather, and make the most of every day. Beazer Homes is proud to be America's #1 Energy Efficient homebuilder. Our FY25 average gross HERS score of 32 (38 excluding solar) was the lowest of the publicly reported scores among the top 30 U.S. homebuilders by volume identified by Builder Magazine's Top 100 List (based on 2025 total closings). Some photos are for illustrative purposes only; actual home, features, and finishes may vary.
- Listing Status:
- Active
- Data Last Updated:
- August 6, 2026 at 7:17AM
- Listing Office:
- Beazer Homes : 843-516-6397
- Listing Agent:
- Chris Long : 843-516-6397
- MLS ID:
- 10183294
- Parking: Parking spaces: 4
- Roofing: Shingle
- General: Cement Siding2Slab
- HOA Amenities: Maintenance GroundsAnnually
- Originating MLS: AMLSNC_TRIANGLE
- County: Wake
- Zoning: Lot 9 as shown on the "Master Subdivision Plat for Friendship Village - Phase 3"recorded March 252025in Book BM202Lot 9 as shown on the "Master Subdivision Plat for
- Water: Public
- Sewer: Public Sewer
- Source: AMLSNC_TRIANGLE
This listing courtesy of Chris Long , Beazer Homes
Monthly Payment
- Principal & Interest $
- Property Taxes $
- Home Insurance $
- VA Funding Fee $

 New - 1 day ago