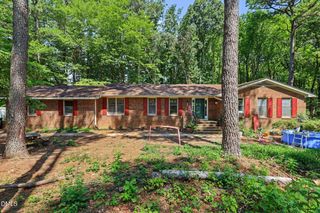
2900 Meadowview Court, Apex, NC 27539
- 3 beds |
- 3 baths |
- 2,074 sqft
 Single-Family Home
  Built in 1984
  0.69acre lot
 2 car garage
  $248/sqft
  Listed 21 days ago
Property Description
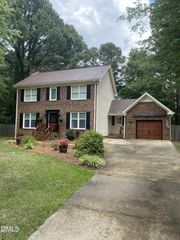
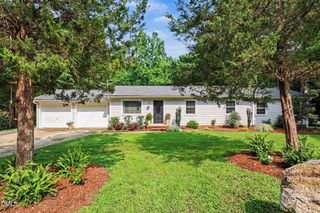
Welcome to the Peak of Good Living in one of Apex's most desirable locations! Situated on a spacious corner cul-de-sac lot, this beautifully maintained home offers the perfect combination of space, flexibility, and convenience with NO HOA and NO city taxes. Inside, you'll find 3 bedrooms, 2.5 baths, generous living spaces, and updates throughout, including replacement windows that provide energy efficiency and abundant natural light. Step outside and enjoy the best of North Carolina living with both a covered rear deck and an expansive open deck, overlooking a large fenced backyard that's perfect for entertaining, pets, gardening, or simply relaxing. One of the home's standout features is the finished apartment over the detached garage, complete with its own full bath and private entrance. Whether you're looking for space for a college student, overnight guests, a private home office, multigenerational living, or potential rental income, this flexible space offers endless possibilities. Parking is a breeze with two separate driveways, providing plenty of room for vehicles, guests, or recreational equipment. Location truly sets this home apart. You're just minutes from NC-540, Costco, shopping, dining, parks, and everything Apex has to offer, making commuting and everyday errands incredibly convenient. Space. Flexibility. Privacy. Location. This is the Apex home you've been waiting for.
- Listing Status:
- Pending
- Date Added:
- July 16, 2026
- Data Last Updated:
- August 6, 2026 at 7:39AM
- Listing Office:
- eXp Realty, LLC - C : 888-584-9431
- Listing Agent:
- Tracy Benton : 919-761-0405
- MLS ID:
- 10180602

- General: Double VanityEat-in KitchenDining LRoom Over Garage
- Appliances: Built-In Gas OvenBuilt-In Gas RangeDishwasherIce MakerMicrowaveWasher/Dryer
- Laundry: Laundry RoomMain Level
- Flooring: Luxury VinylVinyl
- A/C: Central AirCeiling Fan(s)
- Heating: Forced AirHeat Pump
- Fireplace: Living RoomFireplaceFireplaces: 1
- General: Gas GrillSmart Lock(s)StorageFenced YardGarage(s)Guest HouseShed(s)
- Style: Cape CodRanchTraditional
- Other Structures: Garage(s)Guest HouseShed(s)DeckRear PorchCovered
- Parking: ConcreteDrivewayGarage Faces FrontGarageGarage Door Opener
- Roofing: Shingle
- Windows: Blinds
- General: HardiPlank Type1Crawlspace
- Road/Access: City Street
- Originating MLS: Doorify MLS
- County: Wake
- Zoning: R-30Lo131 Lynnhaven Rev Se1 Bm1984-00346077001153881000 0134352
- Fencing: FencedPartial
- Utilities: Cable ConnectedElectricity ConnectedNatural Gas ConnectedWater ConnectedSeptic Connected
- Water: Community Water
- Sewer: Septic Tank
- Source: Doorify MLS
This listing courtesy of Tracy Benton , eXp Realty, LLC - C
Monthly Payment
- Principal & Interest $
- Property Taxes $
- Home Insurance $
- VA Funding Fee $

Location
Similar Listings Nearby
 New - 1 day ago