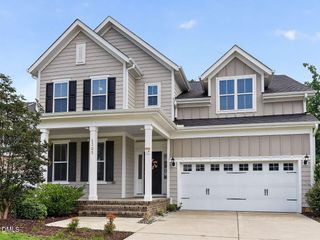
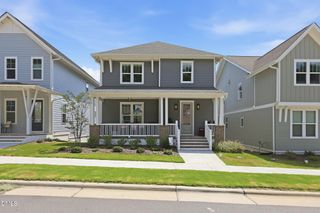
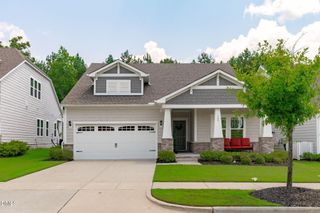
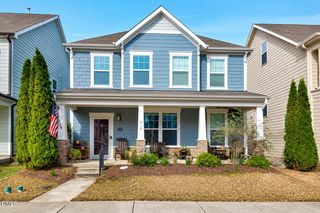
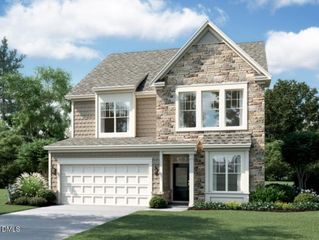
2917 Farmhouse Drive, Apex, NC 27502
- 4 beds |
- 3 baths |
- 2,830 sqft
 Single-Family Home
  Built in 2019
  5,663sqft lot
 2 car garage
  $251/sqft
  Listed 23 days ago
Property Description
Welcome to this beautiful North-East facing corner-lot gem in the highly sought-after Smith Farm community! Offering subtle Curb-appeal, 4 bedrooms plus a versatile flex room or home office, 3 Full bathrooms, this thoughtfully designed home features an open-concept layout with a chef's kitchen, large island, walk-in pantry, main-floor bedroom, and an expansive upstairs loft, Huge Master bedroom suite and 2 generously sized bedrooms. Closets with custom shelving. Freshly painted and truly move-in ready, this home stands out with fully paid-off solar panels that help keep energy costs low, along with 2 EV chargers already installed in the fully finished garage - an exceptional combination of comfort, savings, and modern convenience. Step outside to a fenced, sunny backyard that's perfect for gardening, entertaining, or simply relaxing. Fruit bearing trees. Roof line lights give it a magical look at night. Enjoy resort-style community amenities including a clubhouse, pool, dog park, scenic trails, and direct access to the American Tobacco Trail. Just one mile from Sweetwater Town Center with restaurants, shopping, entertainment, fitness studios, and medical offices, plus Harris Teeter right across the street. With easy access to NC-540, RTP, RDU Airport, Jordan Lake, Downtown Apex, and Apex Nature Park, this home offers the perfect blend of lifestyle, location, and lasting value.
- Listing Status:
- Active
- Date Added:
- July 17, 2026
- Data Last Updated:
- August 6, 2026 at 7:39AM
- Listing Office:
- Better Homes & Gardens Real Es : 919-439-2168
- Listing Agent:
- Suraj Gupta : 919-593-8613
- MLS ID:
- 10180279

- General: GardenLightingPrivate YardRain Barrel/Cistern(s)Rain GuttersSmart Camera(s)/RecordingFenced YardOutbuilding
- Style: Craftsman
- Other Structures: OutbuildingEnclosedPorchFront PorchDeckRear PorchScreenedPatioCovered
- Parking: Alley AccessDetachedDrivewayElectric Vehicle Charging Station(s)Garage Faces RearGarageGarage Door OpenerParking PadSecuredStorage
- Roofing: ShingleArchitectural Shingle
- Windows: Blinds
- General: Board & Batten SidingConcreteFiber CementStone VeneerVertical Siding2Brick/MortarConcrete PerimeterCrawlspace
- HOA Amenities: BarbecueClubhouseDog ParkJogging PathLandscapingParkPlaygroundParkingPoolPond Year RoundTrail(s)Maintenance GroundsMaintenance StructureStorm Water Maintenance100.0Monthly
- Golf: ClubhouseOtherParkPlaygroundPoolSuburbanStreet LightsSidewalks
- Originating MLS: Doorify MLS
- County: Wake
- Zoning: PUD-CLo86 Smith Farm Ph1 Bm2018-00919072101391526000 0458084
- View: Neighborhood
- Fencing: Back YardFencedGate
- Utilities: Electricity ConnectedNatural Gas ConnectedSewer ConnectedWater Connected
- Water: Public
- Sewer: Public Sewer
- Source: Doorify MLS
This listing courtesy of Suraj Gupta , Better Homes & Gardens Real Es
Monthly Payment
- Principal & Interest $
- Property Taxes $
- Home Insurance $
- VA Funding Fee $

Location
Similar Listings Nearby

 New - 1 day ago