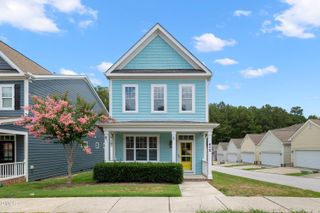
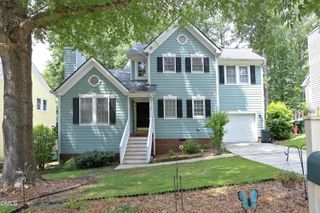
301 Averroe Drive, Apex, NC 27502
- 3 beds |
- 2 baths |
- 1,531 sqft
 Single-Family Home
  Built in 1999
  9,148sqft lot
 2 car garage
  $310/sqft
  Listed 8 days ago
Property Description
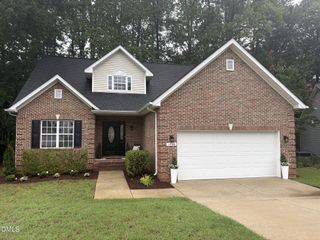
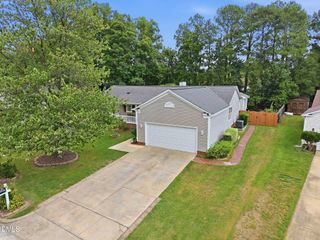
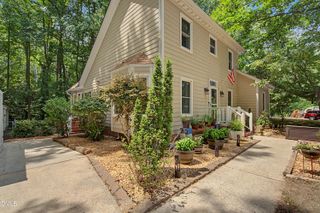
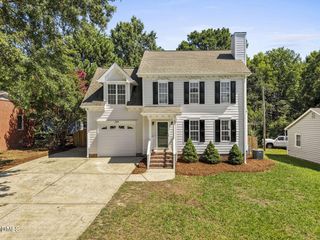
Come and see this beautifully maintained, move-in ready ranch home with a spacious second floor bonus room in the desirable Kelly West Community! This light-filled home features soaring vaulted ceilings, hardwood flooring throughout the main living areas, functional split-bedroom floor plan, large windows that let in tons of natural light. Inviting family room with ample space for gathering and a cozy gas fireplace. Kitchen features a gas range, breakfast bar, matching black appliances, and a new sink installed with a pull-down faucet. Primary suite includes a walk-in closet and bathroom with double vanity, soaking tub and separate shower. Two additional bedrooms offer generous closet space and are next to a full bathroom. Flexible upstairs bonus space is a perfect extra space for an office, media room, home gym or guest bedroom. Walk out onto an amazing oversized, two level back deck with an extendable awning that overlooks a large fenced backyard, mature trees, and plenty of room for entertaining or gardening. Fresh Paint throughout the entire home! New water heater (2025). Newer roof (2021). Home recently power washed and gutters cleaned out as well. Experience the best Apex has to offer in this convenient Apex location just minutes to shopping, dining, downtown Apex, greenways, parks and highways for easy commuting! From peaceful mornings on the back deck to cozy evenings by the fire, this home is a wonderful place to create lasting memories. Welcome Home!
- Listing Status:
- Active
- Data Last Updated:
- August 6, 2026 at 7:17AM
- Listing Office:
- Flex Realty : 919-355-4376
- Listing Agent:
- Heather Winters : 919-210-1454
- MLS ID:
- 10183329
- General: Awning(s)FenceRain Gutters
- Style: Transitional
- Other Structures: PorchDeckPatioCovered
- Parking: DrivewayGarageParking spaces: 4
- Roofing: Shingle
- General: Vinyl Siding1Crawlspace
- Road/Access: Asphalt
- HOA Amenities: Annually
- Originating MLS: AMLSNC_TRIANGLE
- County: Wake
- Zoning: Lo249 Kelly West Sub Ph1 Bm1998-1333072204807870000 0246615
- Fencing: Wood
- Utilities: Cable AvailableNatural Gas Connected
- Water: Public
- Sewer: Public Sewer
- Source: AMLSNC_TRIANGLE
This listing courtesy of Heather Winters , Flex Realty
Monthly Payment
- Principal & Interest $
- Property Taxes $
- Home Insurance $
- VA Funding Fee $