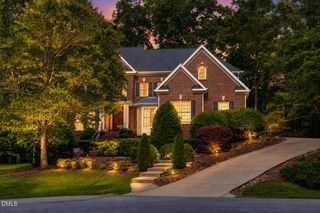
301 Harvestwood Drive, Apex, NC 27539
- 5 beds |
- 5 baths |
- 5,399 sqft
 Single-Family Home
  Built in 2011
  0.36acre lot
 3 car garage
  $204/sqft
  Listed 2 months ago
Property Description
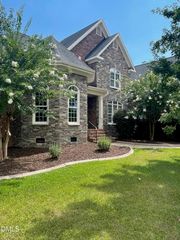
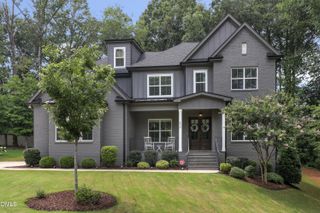
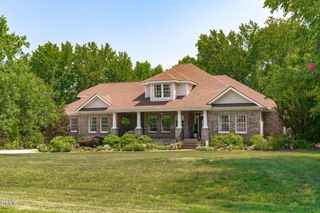
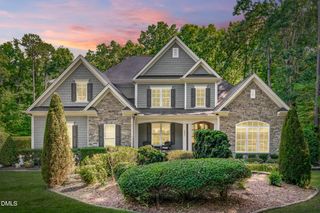
Priced below appraisal value. Why wait for new construction? This exceptional home offers more space, more amenities, and unmatched character in the highly sought-after Woodcreek community. Nestled on a quiet no-through street, this stunning 5-bedroom, 4.5-bath brick-front home with brick skirting offers 5,399 square feet of thoughtfully designed living space on a beautifully landscaped 0.36-acre lot. Residents enjoy a low HOA, access to a resort-style community pool featuring a lazy river and waterslide, walkable access to the Greenway, and a convenient location just minutes from I-540. A welcoming front porch leads into a grand foyer showcasing 9-foot ceilings, engineered hardwood floors, crown molding, and abundant natural light throughout the main level. French doors open to a private office, creating the perfect work-from-home space. The formal dining room is ideal for entertaining, while the chef-inspired kitchen features a large center island, granite countertops, stainless steel appliances, elegant cabinetry, and a sunny breakfast nook. A spacious sunroom overlooks the private backyard and mature trees, while the open-concept family room offers a cozy fireplace with custom built-in shelving. Step outside to your own backyard retreat featuring a large paver patio, built-in seating, and a striking outdoor fireplace. Surrounded by mature trees, the patio with fireplace provides exceptional privacy and a peaceful atmosphere. Upstairs, a generous bonus room creates separation between the luxurious primary suite and secondary bedrooms. The primary suite features tray ceilings, oversized walk-in closets, and floor-to-ceiling windows that fill the space with natural light. The spa-inspired bath includes dual vanities, tile flooring, a soaking tub, and a spacious walk-in shower. Additional upper-level spaces include a music room, craft room or optional bedroom, and two additional bedrooms. The finished lower level is designed for entertainment and flexibility. Enjoy a dedicated movie theater with surround sound, theater seating, and dimmable lighting. Golf enthusiasts will appreciate the private golf entertainment room, which also serves as a legal bedroom. This level also features a kitchenette, workout room, billiards/recreation area, full bath, and abundant storage, making it ideal for guests or multi-generational living. As an added bonus, the property includes a private climate-controlled workspace with HVAC and heat, perfect for a workshop, studio, or hobby space. Recent updates include new HVAC systems for the first and second floors, a tankless water heater, central vacuum system, and more. This extraordinary home combines luxury, functionality, and resort-style living in one of the area's most desirable communities. Don't miss the opportunity to make it yours.
- Listing Status:
- Pending
- Data Last Updated:
- August 6, 2026 at 7:17AM
- Listing Office:
- Daymark Realty : 919-882-6700
- Listing Agent:
- Pamela Kay Schubert : 984-365-5294
- MLS ID:
- 10176909
- General: AtticBreakfast BarBuilt-in FeaturesTray Ceiling(s)Ceiling Fan(s)ChandelierCrown MoldingCentral VacuumDual ClosetsDouble VanityEntrance FoyerGranite CountersIn-Law FloorplanKitchen IslandOpen FloorplanPantryPull Down Attic StairsStone CountersRecessed LightingTub ShowerWalk-In Closet(s)
- Appliances: CooktopDouble OvenDryerDishwasherFree-Standing RefrigeratorGas CooktopDisposalGas Water HeaterIce MakerMicrowaveOvenPlumbedForIce MakerRangeRefrigeratorRange HoodStainless Steel Appliance(s)Washer
- Laundry: InsideLaundry RoomLaundry TubSinkUpper Level
- Basement: Exterior EntryFinishedHeatedInterior EntryBath/StubbedWalk-Up AccessWalk-Out AccessCrawl Space
- Flooring: CarpetHardwoodLuxury VinylTileVinylWood
- A/C: Electric
- Heating: GasHeat Pump
- Fireplace: Living RoomMasonryOutsideStoneFireplaceFireplaces: 1
- General: Fire PitRain GuttersWorkshop
- Style: Colonial
- Other Structures: WorkshopEnclosedPorchFront PorchRear PorchDeckScreenedPatioCovered
- Pool: AssociationCommunity
- Parking: AttachedDrivewayGarageGarage Door Opener
- Roofing: AsphaltArchitecturalShingle
- Windows: Double Pane Windows
- General: BrickBrick VeneerCement SidingStone Veneer2CrawlspaceSlab
- Road/Access: County Road
- HOA Amenities: ClubhouseFitness CenterPlaygroundPoolTennis Court(s)Trail(s)Maintenance GroundsQuarterly
- Originating MLS: AMLSNC_TRIANGLE
- County: Wake
- Zoning: Lo1111 Woodcreek Bm2007-02793065902877785000 0369365
- View: Trees/WoodsView
- Fencing: Back Yard
- Water: Public
- Sewer: Public Sewer
- Source: AMLSNC_TRIANGLE
This listing courtesy of Pamela Kay Schubert , Daymark Realty
Monthly Payment
- Principal & Interest $
- Property Taxes $
- Home Insurance $
- VA Funding Fee $

 New - 1 day ago