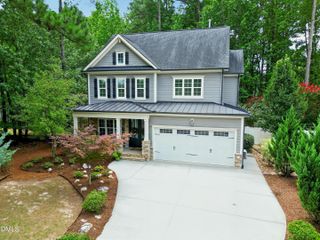
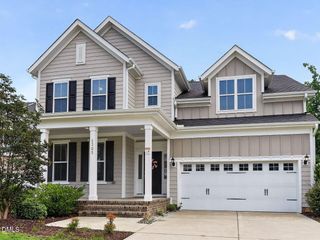
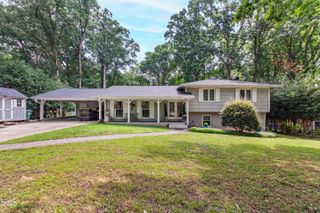
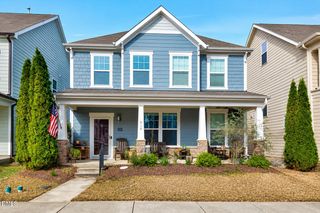
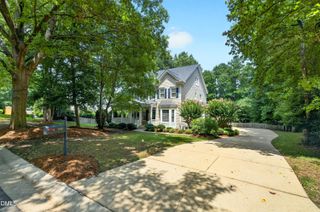
312 Briarfield Drive, Apex, NC 27502
- 5 beds |
- 3 baths |
- 3,106 sqft
 Single-Family Home
  Built in 2009
  0.27acre lot
 2 car garage
  $274/sqft
  Listed 16 days ago
Property Description
Walk or ride to charming Downtown Apex!!! This house brings everything!!! Bright open kitchen with stunning white quartz countertops, abundant cabinetry, and a layout perfect for everyday living and entertaining. The home has been thoughtfully refreshed with luxury vinyl plank flooring throughout the main living areas, offering both modern style and low-maintenance durability. Step outside to enjoy the private fenced backyard designed for entertaining and play. Natural light pours into the living spaces, creating a warm and inviting atmosphere throughout the home. This spacious and versatile floor plan features 4 traditional bedrooms plus a large bonus/flex room that can easily function as a 5th bedroom, home office, nursery, playroom, or guest retreat. Upstairs, the spacious primary suite and generously sized secondary bedrooms provide comfort and flexibility for a variety of lifestyles. Located in one of Apex's most sought-after communities with access to top-rated schools, greenways, parks, and convenient commuter routes, this move-in-ready home offers the perfect combination of location, lifestyle, and modern updates.
- Listing Status:
- Active
- Data Last Updated:
- August 6, 2026 at 7:17AM
- Listing Office:
- EXP Realty LLC : 888-584-9431
- Listing Agent:
- Fernanda Passini Chang : 415-988-0027
- MLS ID:
- 10181472
- General: FencePlaygroundRain Gutters
- Style: Transitional
- Other Structures: Front PorchDeckPatio
- Pool: AssociationCommunity
- Parking: AttachedGarage
- Roofing: Shingle
- Windows: BlindsInsulated WindowsScreens
- General: Fiber CementHardiPlank TypeStone Veneer1Raised
- HOA Amenities: ClubhousePoolQuarterly
- Originating MLS: AMLSNC_TRIANGLE
- County: Wake
- Zoning: Lo67 Seagrove's Farm Ph2 Tr3 Bm2007-01427075217110268000 0376392
- View: Trees/WoodsView
- Fencing: Back Yard
- Utilities: Electricity ConnectedNatural Gas ConnectedSewer ConnectedWater Connected
- Water: Public
- Sewer: Public Sewer
- Source: AMLSNC_TRIANGLE
This listing courtesy of Fernanda Passini Chang , EXP Realty LLC
Monthly Payment
- Principal & Interest $
- Property Taxes $
- Home Insurance $
- VA Funding Fee $

 New - 1 day ago