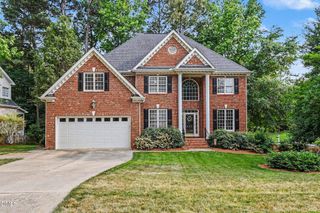
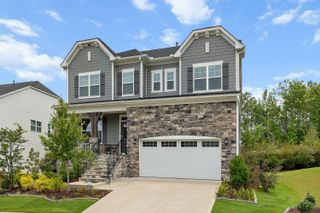
334 Stonehouse Drive, Apex, NC 27523
- 5 beds |
- 3 baths |
- 3,547 sqft
 Single-Family Home
  Built in 2017
  6,970sqft lot
 2 car garage
  $261/sqft
  Listed 28 days ago
Property Description
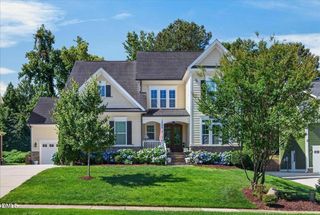
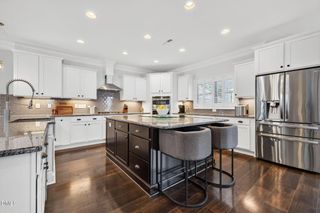
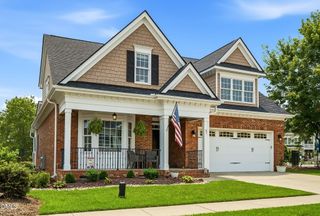
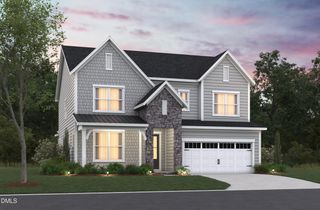
Discover this exceptionally maintained, popular floor plan in the highly sought after community Cresmont Apex. This stunning 5-bedroom, 3-bathroom home has thoughtfully crafted spacious interiors. Offers the perfect blend of style, functionality, and everyday comfort living. The bright, open-concept main level features expansive living and dining areas that flow seamlessly into the well-appointed kitchen that is completed with abundant cabinetry, generous counter space and plenty of room to gather with family and friends. A highly desirable first-floor bedroom and full bath provide the perfect space for guests or a private home office. Upstairs, the spacious primary suite offers a private retreat featuring dual walk-in closets and an en-suite bathroom with a walk-in shower and a separate soaking tub, creating a comfortable space to unwind. Three additional bedrooms and loft offer ample space for family, while the expansive third-floor bonus/game room provides endless possibilities as a media room, recreation area, home gym, playroom, or additional flex space. Step outside to your own backyard retreat featuring an enclosed patio with hardwood floors, allowing you to enjoy outdoor living year-round. The additional patio is perfect for outdoor grill, entertainment or simply relaxing while overlooking the backyard. Ideally located just minutes from charming Downtown Apex, this home offers convenient access to shopping, dining, parks, top-rated schools, and major highways, making it easy to enjoy everything the Triangle has to offer. With unbeatable location and top rated schools, this exceptional home is one you don't want to miss. Its time to schedule your private showing right away.
- Listing Status:
- Pending
- Data Last Updated:
- August 6, 2026 at 2:18PM
- Listing Office:
- Eastside Realty LLC : 919-939-4856
- Listing Agent:
- Isha Singasani : 434-544-1100
- MLS ID:
- 10178932
- General: AtticBedroom on Main LevelEntrance FoyerGranite CountersKitchen IslandOpen FloorplanPantryPull Down Attic StairsRecessed LightingSmooth CeilingsWalk-In Closet(s)
- Appliances: Built-In RangeCooktopDryerDishwasherExhaust FanGas CooktopIce MakerMicrowaveRefrigeratorWater HeaterWasher
- Laundry: Laundry Room
- Flooring: CarpetHardwood
- A/C: Central AirElectric
- Heating: Forced AirGas
- Fireplace: Family RoomGasFireplaceFireplaces: 1
- General: None
- Style: Traditional
- Other Structures: Front PorchGlass EnclosedPatio
- Parking: Garage Faces FrontGarageParking spaces: 4
- Roofing: Shingle
- Windows: ENERGY STAR Qualified Windows
- General: BrickFiber Cement3Slab
- Road/Access: Asphalt
- HOA Amenities: Semi-Annually
- Originating MLS: AMLSNC_TRIANGLE
- County: Wake
- Zoning: LO116 CRESMONT SUB PH3 BM2017-003340733044756
- Fencing: None
- Water: Public
- Sewer: Public Sewer
- Source: AMLSNC_TRIANGLE
This listing courtesy of Isha Singasani , Eastside Realty LLC
Monthly Payment
- Principal & Interest $
- Property Taxes $
- Home Insurance $
- VA Funding Fee $