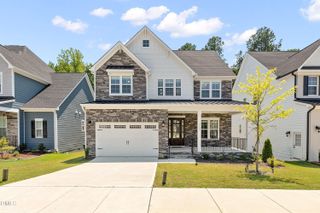
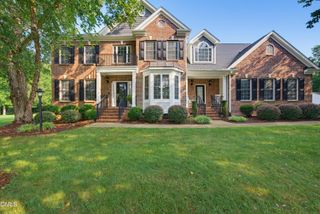
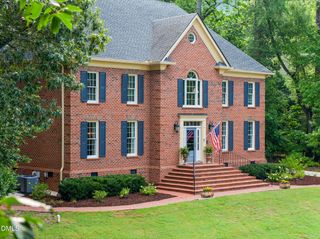
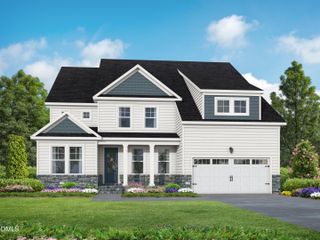
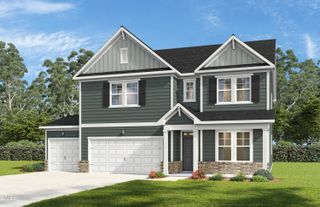
3353 Colby Chase Drive Lot 5, Apex, NC 27539
- 4 beds |
- 5 baths |
- 3,745 sqft
 Single-Family Home
  Built in 2026
  10,019sqft lot
 3 car garage
  $319/sqft
  Listed 2 months ago
Property Description
Designed exclusively for this homesite by our boutique architectural firm, this exceptional new plan by local award-winning builder Elm Street Builders offers timeless design, thoughtful functionality, and beautiful craftsmanship throughout. The home features a side-entry two-car garage, complemented by an additional front-facing single garage for added flexibility and convenience. A gracious formal entry opens to a stunning Great Room, Dining Area, and chef-inspired Kitchen with a spacious walk-in pantry--creating an ideal setting for both everyday living and entertaining. Just off the Great Room, the inviting screened porch extends the living space outdoors for year-round enjoyment. Privately tucked away on the main level, the Guest Suite/Office offers versatility to suit your lifestyle. Upstairs, the luxurious Primary Suite is joined by Bedrooms 2 and 3, along with a beautifully sunlit Bonus Room featuring custom built-ins and abundant storage. On the third floor you will find additional living space--a Multi-use room with a half bath, and a flex space ideal for working from home. The exterior architecture showcases an elegant, classically inspired elevation with enduring curb appeal. Anticipated completion is mid-December--just in time to enjoy the holidays in your new home! Ideally located just minutes from downtown Apex, I-540, the new Veridea development, schools, dining, and shopping, this remarkable property also borders the new Middle Creek Greenway--a scenic multi-use trail system featuring boardwalks, paved pathways, and sidewalks connecting Apex and Holly Springs. The Greenway will also provide a safe pedestrian connection to Lufkin Road Middle School and future access to Felton Grove High School. An extraordinary opportunity to own one of the final homes available in Colby Crossing--this is a rare offering you will not want to miss.
- Listing Status:
- Active
- Data Last Updated:
- August 6, 2026 at 12:17PM
- Listing Office:
- Elm Street Builders Realty LLC : 919-632-4681
- Listing Agent:
- Dori Witek : 919-632-4681
- MLS ID:
- 10166854
- General: Rain Gutters
- Style: Transitional
- Other Structures: Screened
- Parking: ConcreteDrivewayElectric Vehicle Charging Station(s)Garage Faces FrontGarage Faces Side
- Roofing: Shingle
- General: Brick VeneerCement SidingThree Or MoreCrawlspace
- Road/Access: Easement
- HOA Amenities: Maintenance GroundsAnnually
- Originating MLS: AMLSNC_TRIANGLE
- County: Wake
- Zoning: Lo5 Colby Crossing Bm2024-01861075001272031000 0520541
- Water: Public
- Sewer: Public Sewer
- Source: AMLSNC_TRIANGLE
This listing courtesy of Dori Witek , Elm Street Builders Realty LLC
Monthly Payment
- Principal & Interest $
- Property Taxes $
- Home Insurance $
- VA Funding Fee $

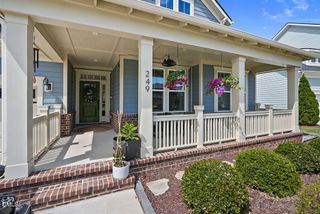
 New - 1 day ago