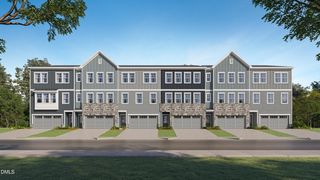
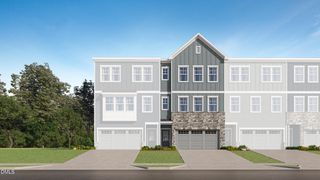
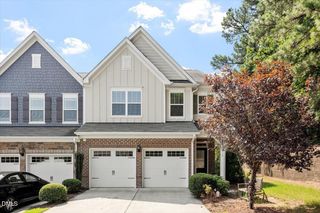
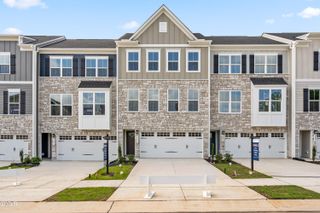
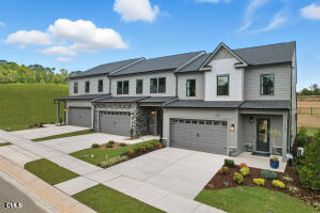
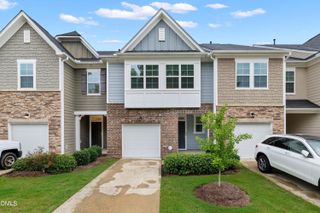
3410 Dropseed Drive, Apex, NC 27502
- 3 beds |
- 3 baths |
- 2,042 sqft
 Town Home
  Built in 2020
  3,485sqft lot
 2 car garage
  $206/sqft
  Listed 3 months ago
Property Description
**Motivated seller—don't miss this opportunity!** Welcome to this beautifully maintained, energy-efficient townhome in the sought-after Deer Creek community in Apex. The seller is ready to move, making this a great time to take a look and bring an offer! Built just a few years ago, this home offers modern style, comfortable living, and a convenient location close to shopping, dining, parks, and major commuting routes. The open-concept main floor features spacious living, dining, and kitchen areas that are perfect for everyday life or entertaining friends and family. A cozy gas fireplace adds warmth and charm, while plenty of natural light makes the space feel bright and welcoming. Upstairs, you'll find a flexible loft that can be used as a home office, playroom, or second living area, along with three spacious bedrooms. The owner's suite includes a large walk-in closet and a private bath for a comfortable retreat at the end of the day. Out back, enjoy a fully fenced yard with a large patio that's perfect for grilling, relaxing, or letting pets play. A two-car garage and thoughtful upkeep throughout make this home truly move-in ready. One more bonus: eligible buyers may be able to assume the seller's low-interest VA loan, which could mean significant savings compared to today's rates. If you've been looking for a move-in-ready home in Apex, this one is definitely worth seeing. The seller welcomes all serious offers, so schedule your showing today and come see everything this home has to offer! HOA dues are $184.54 per month and $239.20 per quarter.
- Listing Status:
- Pending
- Date Added:
- April 10, 2026
- Data Last Updated:
- August 6, 2026 at 7:39AM
- Listing Office:
- Five Over Four Realty : 919-208-4719
- Listing Agent:
- Darcy Piscitelli : 919-649-6321
- MLS ID:
- 10159314

- General: Ceiling Fan(s)Double VanityEntrance FoyerHigh Speed InternetKitchen IslandOpen FloorplanPantryWalk-In Closet(s)Walk-In ShowerWater ClosetSmooth Ceilings
- Appliances: DryerDishwasherGas RangeMicrowaveWasher
- Laundry: Laundry RoomUpper Level
- Flooring: CarpetLuxury VinylTile
- A/C: Central AirZoned
- Heating: Forced AirZoned
- Fireplace: Family RoomGas LogFireplaceFireplaces: 1
- General: Fenced Yard
- Style: Transitional
- Other Structures: Front PorchPatio
- Parking: AttachedDrivewayGarage Faces FrontGaragePavedParking spaces: 6
- Roofing: Shingle
- General: Brick VeneerFiber Cement2Slab
- Road/Access: City Street
- HOA Amenities: PoolMaintenance GroundsMaintenance StructurePest ControlStorm Water Maintenance185.0Monthly
- Golf: Pool
- Originating MLS: Doorify MLS
- County: Wake
- Zoning: PUD-CLo198 Deer Creek Ph4 Bm2019-001170712741491
- View: Neighborhood
- Fencing: Back Yard
- Utilities: Electricity ConnectedNatural Gas ConnectedSewer ConnectedWater Connected
- Water: Public
- Sewer: Public Sewer
- Source: Doorify MLS
- Ownership: Townhouse
This listing courtesy of Darcy Piscitelli , Five Over Four Realty
Monthly Payment
- Principal & Interest $
- Property Taxes $
- Home Insurance $
- VA Funding Fee $

Location
Similar Listings Nearby