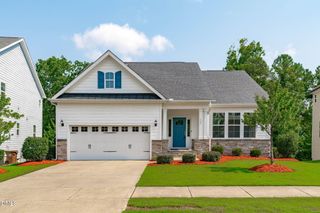
4021 Reunion Creek Parkway, Apex, NC 27539
- 4 beds |
- 3 baths |
- 2,583 sqft
 Single-Family Home
  Built in 2018
  5,227sqft lot
 2 car garage
  $226/sqft
  Listed 23 days ago
Property Description
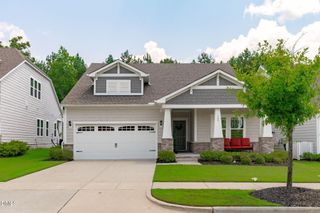
PRICE IMPROVEMENT! Seller is very motivated to get their home sold! Welcome to this charming 4-bedroom, 2.5-bathroom single-family residence nestled in Reunion Pointe, Apex, NC—available just in time for the new school year! Perfectly situated off NC-540, this home blends unbeatable convenience with premier lifestyle perks, offering direct access to the Middle Creek Greenway Trail system and is within easy walking distance of a local craft brewery. Inside, you will find modern upgrades, including brand-new luxury vinyl plank (LVP) flooring, custom bedroom closets, and a dedicated laundry storage system. The home is equipped with a brand-new hot water heater and a whole-house water filtration system for ultimate peace of mind. Relax on your screened-in porch overlooking a professional, carefree turf backyard designed for effortless outdoor enjoyment without the maintenance. A 2-car garage provides ample storage and vehicle protection, all situated on an efficient, easy-to-manage lot. Move-in ready and perfectly located, this property presents an exceptional opportunity in the highly desirable Apex area.
- Listing Status:
- Active
- Date Added:
- July 15, 2026
- Data Last Updated:
- August 6, 2026 at 12:42PM
- Listing Office:
- EXP Realty LLC Ballantyne : 704-248-8230
- Listing Agent:
- Lauri York : 864-906-5454
- MLS ID:
- 10179951

- General: Rain GuttersFenced Yard
- Style: Craftsman
- Other Structures: Screened
- Parking: GarageGarage Door OpenerInside Entrance
- Roofing: Shingle
- Windows: Aluminum FramesBlindsDrapesScreens
- General: StoneVinyl Siding2Slab
- Road/Access: City Street
- HOA Amenities: Maintenance Grounds92.42Monthly
- Golf: Street LightsSidewalks
- Originating MLS: Doorify MLS
- County: Wake
- Zoning: HD SFLo5 Reunion Pointe Bm2017-01829075003145920000 0449711
- View: None
- Fencing: Wrought Iron
- Utilities: Electricity ConnectedNatural Gas Connected
- Water: Public
- Sewer: Public Sewer
- Source: Doorify MLS
This listing courtesy of Lauri York , EXP Realty LLC Ballantyne
Monthly Payment
- Principal & Interest $
- Property Taxes $
- Home Insurance $
- VA Funding Fee $

Location
Similar Listings Nearby

 New - 3 days ago