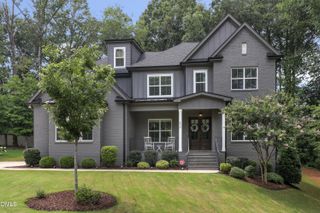
415 Hanson Walk Lane, Apex, NC 27539
- 5 beds |
- 5 baths |
- 4,276 sqft
 Single-Family Home
  Built in 2011
  0.31acre lot
 3 car garage
  $265/sqft
  Listed 2 months ago
Property Description
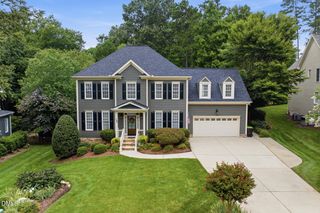
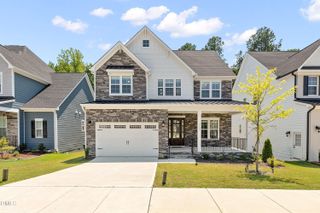
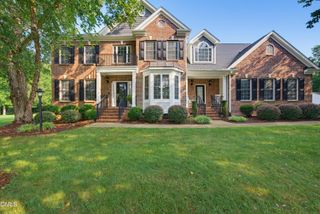
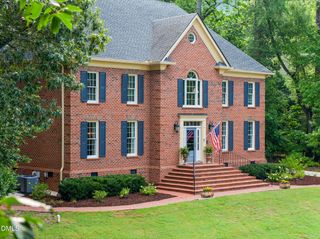
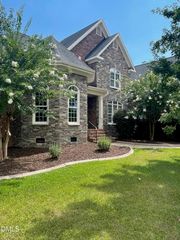
Extensively updated and move-in ready, this custom-built Churchill Estates home offers over 4,200 square feet, a rare 3-car garage, and a spacious, functional layout. Hardwood floors, extensive millwork, plantation shutters, custom built-ins, and 10-foot ceilings highlight the main level, while a private first-floor guest suite, spacious bonus room, and finished third floor with a recreation room, bedroom, full bath, and walk-in storage create exceptional space for overnight guests, working from home, hobbies, or recreation. The remodeled kitchen features Carrara quartz countertops, a large center island, subway tile backsplash, stainless steel appliances, and a 6-burner Dacor gas cooktop with a custom range hood, all opening seamlessly to the spacious family room. Recent updates include a new roof (2023), new HVAC systems (2022 & 2023), an updated primary bath, fresh interior and exterior paint, and newer carpeting. Step outside to a screened porch overlooking a flat, private, fenced backyard--an ideal setting for entertaining today, with room to add a future pool. Conveniently located with easy access to NC-540, RTP, RDU, shopping, and dining, Churchill Estates will also benefit from Wake County's approved Crowder District Park expansion, bringing additional trails, a park center, nature play areas, and a future pedestrian connection from the neighborhood greenway.The remodeled kitchen features Carrara quartz countertops, a large center island, subway tile backsplash, stainless steel appliances, and a 6-burner Dacor gas cooktop with a custom range hood, all opening seamlessly to the spacious family room. Recent updates include a new roof (2023), new HVAC systems (2022 & 2023), an updated primary bath, fresh interior and exterior paint, and newer carpeting. Step outside to a screened porch overlooking a flat, private, fenced backyard--an ideal setting for entertaining today, with room to add a future pool. Conveniently located with easy access to NC-540, RTP, RDU, shopping, and dining, Churchill Estates will also benefit from Wake County's approved Crowder District Park expansion, bringing additional trails, a park center, nature play areas, and a future pedestrian connection from the neighborhood greenway.
- Listing Status:
- Active
- Data Last Updated:
- August 6, 2026 at 12:17PM
- Listing Office:
- Keller Williams Legacy : 919-439-2105
- Listing Agent:
- Michelle Roberts : 919-414-0805
- MLS ID:
- 10171607
- General: FencePrivate YardRain Gutters
- Style: TraditionalTransitional
- Other Structures: PorchFront PorchRear PorchScreenedPatio
- Pool: AssociationCommunity
- Parking: ConcreteDriveway
- Roofing: Asphalt
- Windows: Double Pane WindowsPlantation Shutters
- General: Fiber CementStone Veneer3Crawlspace
- Road/Access: City Street
- HOA Amenities: PlaygroundPoolAnnually
- Originating MLS: AMLSNC_TRIANGLE
- County: Wake
- Zoning: Lo71 Churchill Estates Ph2 Bm2007-00093076002866197000 0354660
- Fencing: Back YardWood
- Utilities: Cable ConnectedElectricity ConnectedNatural Gas ConnectedPhone ConnectedSewer ConnectedWater Connected
- Water: Public
- Sewer: Public Sewer
- Source: AMLSNC_TRIANGLE
This listing courtesy of Michelle Roberts , Keller Williams Legacy
Monthly Payment
- Principal & Interest $
- Property Taxes $
- Home Insurance $
- VA Funding Fee $

 New - 2 days ago