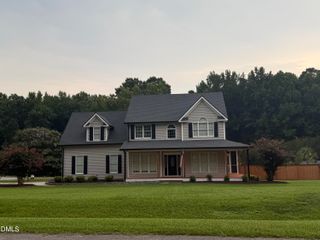
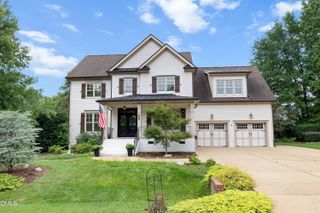
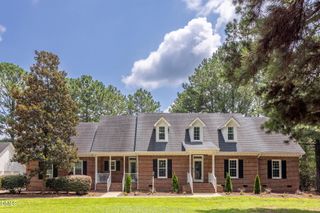
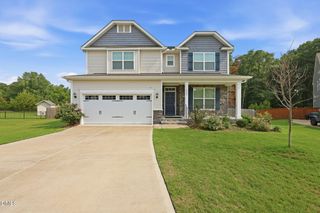
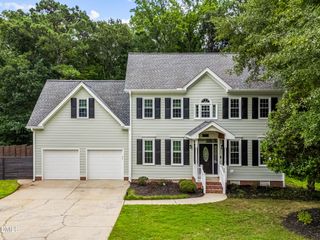
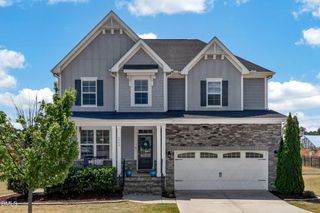
4420 Buckley, Apex, NC 27539
- 3 beds |
- 4 baths |
- 2,691 sqft
 Single-Family Home
  Built in 2020
  0.7acre lot
 2 car garage
  $279/sqft
  Listed 1 month ago
Property Description
Welcome to 4420 Buckley Drive, a beautifully maintained custom Craftsman ranch in the desirable Stonewood Manor community. Situated on a private 0.70-acre corner lot, this thoughtfully designed home has 3 bedrooms, 3.5 bathrooms, and 2,691 square feet of elegant one-level living. The open-concept floor plan features laminated hardwood, abundant natural light, and a spacious family room anchored by a cozy gas fireplace. The chef's kitchen is designed to impress with quartz countertops, a large center island, premium ENERGY STAR appliances, designer lighting, gas cooktop, wall oven, custom range hood, and an oversized walk-in pantry. The luxurious primary suite provides a spa-inspired bathroom with a soaking tub, walk-in shower, dual vanities, and a generous walk-in closet. Secondary bedroom enjoys its own private en-suite bathroom along with large walk-in closet providing exceptional comfort and privacy for family or guests. Step outside to a covered porch overlooking the beautifully landscaped, fully fenced backyard—for relaxing, entertaining, or enjoying North Carolina evenings. Additional highlights include a sealed crawl space, oversized garage with workshop space, tankless water heater, community water, and numerous energy-efficient upgrades. Conveniently located minutes from shopping, dining, parks, and major commuting routes while offering the peaceful feel of country living, this move-in-ready home combines luxury, comfort, and functionality in one exceptional package. Don't miss your opportunity to make this stunning home yours.
- Listing Status:
- Pending
- Date Added:
- June 29, 2026
- Data Last Updated:
- August 6, 2026 at 12:42PM
- Listing Office:
- BEYCOME BROKERAGE REALTY LLC : 804-656-5007
- Listing Agent:
- Craig Tribus : 804-656-5007
- MLS ID:
- 10177069

- General: Double VanityEntrance FoyerHigh CeilingsHigh Speed InternetPantryPrimary DownstairsSoaking TubTray Ceiling(s)Walk-In Closet(s)Second Primary BedroomSeparate ShowerBathtub/Shower CombinationWalk-In ShowerWater ClosetQuartz CountersSmooth Ceilings
- Basement: Crawl Space
- Flooring: Luxury VinylTile
- A/C: Central Air
- Heating: None
- General: Rain GuttersFenced Yard
- Style: Craftsman
- Parking: Parking spaces: 2
- Roofing: Architectural Shingle
- General: BrickFiber CementShake Siding1Pillar/Post/PierRaisedCrawlspace
- Road/Access: Paved
- HOA Amenities: Storm Water Maintenance103.0Monthly
- Originating MLS: Doorify MLS
- County: Wake
- Zoning: RALO41 STONEWOOD MANOR PH1 BM2018 -01338068901152924000 0459560
- Water: Community Water
- Sewer: Septic Tank
- Source: Doorify MLS
This listing courtesy of Craig Tribus , BEYCOME BROKERAGE REALTY LLC
Monthly Payment
- Principal & Interest $
- Property Taxes $
- Home Insurance $
- VA Funding Fee $

Location
Similar Listings Nearby