4603 Brighton Ridge Drive, Apex, NC 27539
- 6 beds |
- 6 baths |
- 4,632 sqft
 Single-Family Home
  Built in 2014
  0.41acre lot
 2 car garage
  $198/sqft
  Listed 4 months ago
Property Description
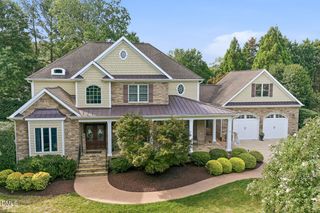
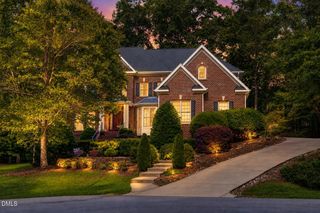
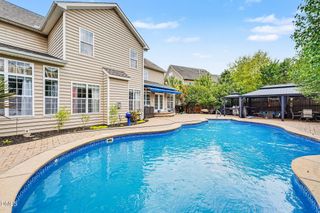
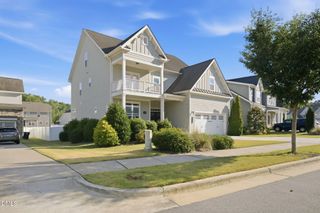
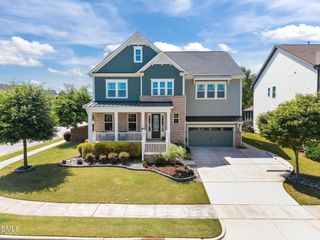
Up to 1% buyer credit available with use of preferred lender Chuck Payne at NFM Lending! Welcome to your dream home--a spacious, thoughtfully designed retreat set on a generous 0.41-acre lot with ultimate privacy in highly desired Brighton Forest. With 6 bedrooms and 5.5 baths, this walk-out basement home delivers exceptional room for entertainment or relaxation and is ideal for multi-generational living. Step onto the welcoming wrap-around front porch, perfect for morning coffee or evening relaxation, and discover an interior that blends elegance and everyday comfort. The main level impresses with a formal dining room and a dedicated office featuring French doors for quiet productivity. The heart of the home is the gourmet kitchen--a chef's dream with granite countertops, a gas range, double ovens, and a walk-in pantry for effortless entertaining and meal prep. Upstairs, the luxurious primary suite offers a serene escape with a spa-like bath: dual vanities, a deep garden tub, and a spacious walk-in tiled shower. Three additional bedrooms provide ample space--one with its own en suite--plus a versatile bonus room ideal as a bedroom, exercise room, media room, or play area. A second full bath serves the upper level conveniently. The finished third floor adds even more flexibility, complete with a full bath and generous walk-in storage. The home offers a finished walk-out basement filled with natural light and offers a large open recreation space, a full en suite bathroom, plus an expansive unfinished storage area for all your needs. With its own private entrance, this flexible space is perfect for an in-law suite, extended family, or visiting guests seeking privacy and independence. In addition, plumbing lines have been added in the recreational space, ideal for a future bar or kitchen. Outside, the fully fenced yard is your private sanctuary. Extending well beyond the fenced area, it backs to a peaceful stream and wooded buffer for seclusion.Enjoy the screened porch, expansive deck, and stamped concrete patio surrounded by lush tropical foliage. A charming pond adds tranquility to this resort-like backyard. The 2-car garage is oversized with space for a golf cart and is wired for an EV charging station. The neighborhood features its own community pool and playground, and you're just 3 miles from I-540 at Bells Lake Road--putting RTP and major Triangle destinations minutes away.
- Listing Status:
- Pending
- Date Added:
- March 27, 2026
- Data Last Updated:
- August 6, 2026 at 7:39AM
- Listing Office:
- ERA Live Moore : 919-500-7570
- Listing Agent:
- Marna Aileen Munsell : 919-522-5454
- MLS ID:
- 10155661

- General: Breakfast BarBeamed CeilingsBuilt-in FeaturesBookcasesCeiling Fan(s)ChandelierCrown MoldingCoffered Ceiling(s)Double VanityEntrance FoyerEat-in KitchenGranite CountersHigh CeilingsHigh Speed InternetIn-Law FloorplanKitchen IslandOpen FloorplanPantryRecessed LightingStone CountersTray Ceiling(s)Walk-In Closet(s)Wired for SoundSecond Primary BedroomButler's PantrySeparate ShowerBathtub/Shower CombinationWalk-In ShowerSmooth Ceilings
- Appliances: Built-In Electric OvenCooktopConvection OvenDryerDouble OvenDishwasherFree-Standing RefrigeratorGas CooktopIce MakerOvenRefrigeratorRange HoodSelf Cleaning OvenSmart Appliance(s)Stainless Steel Appliance(s)WasherWater Heater
- Laundry: Electric Dryer HookupInsideLaundry RoomMain LevelWasher Hookup
- Basement: ConcreteDaylightExterior EntryFinishedFullInterior EntryPartially FinishedStorage SpaceWalk-Out AccessHeated
- Flooring: CarpetTileWood
- A/C: Central AirCeiling Fan(s)ElectricZoned
- Heating: CentralFireplace(s)Heat PumpNatural GasZoned
- Fireplace: Blower FanGas LogLiving RoomFireplaceFireplaces: 1
- General: Private YardRain GuttersFenced YardShed(s)
- Style: Craftsman
- Other Structures: Shed(s)EnclosedPorchFront PorchWrap AroundDeckScreenedPatioCovered
- Parking: AttachedConcreteDrivewayGarageGarage Door OpenerParking Pad
- Roofing: ShingleArchitectural Shingle
- Windows: BlindsDouble Pane WindowsPlantation ShuttersScreens
- General: Fiber CementShake SidingStone4Concrete PerimeterOther
- Road/Access: City Street
- HOA Amenities: PlaygroundPool224.75Quarterly
- Golf: ParkPlaygroundPoolSuburban
- Originating MLS: Doorify MLS
- County: Wake
- Zoning: RMDLo330 Brighton Forest Ph8-B Bm2014-00034068801192202000 0419552
- View: Trees/Woods
- Fencing: Back YardFencedGatePrivacyWood
- Water: Public
- Sewer: Public Sewer
- Source: Doorify MLS
This listing courtesy of Marna Aileen Munsell , ERA Live Moore
Monthly Payment
- Principal & Interest $
- Property Taxes $
- Home Insurance $
- VA Funding Fee $

Location
Similar Listings Nearby