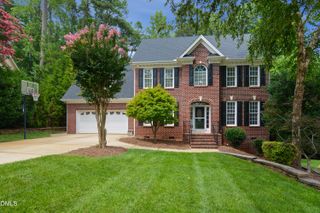
4925 Mashpee Lane, Apex, NC 27539
- 4 beds |
- 4 baths |
- 3,060 sqft
 Single-Family Home
  Built in 2005
  0.28acre lot
 2 car garage
  $243/sqft
  Listed 8 days ago
Property Description
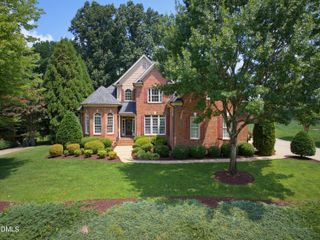
Move-in ready and full of charm, this beautifully maintained Apex home offers inviting spaces, timeless character, and a layout designed for everyday living. From the moment you arrive, you'll appreciate the thoughtful details that make this home stand out. Inside, warm and welcoming living areas flow seamlessly into the completely updated Chef's kitchen and gathering spaces, creating the perfect setting for relaxing or entertaining. Charming architectural touches add personality throughout, while abundant natural light enhances the home's comfortable feel. Step outside to the multi-season porch, an ideal spot to enjoy your morning coffee, unwind in the evening, or hosting while taking in the peaceful surroundings. The property also includes both a 9-zone irrigation system and Invisible Fence system. The unfinished third-floor attic provides exceptional storage space and offers flexibility for seasonal items, hobbies, or future possibilities. Located in a desirable community with access to two neighborhood pools, you'll enjoy the convenience of nearby amenities such as walking distance to award winning schools (K-12) and parks, along with easy access to shopping, dining, and major commuting routes. Whether you're searching for a home that's ready to enjoy from day one or one with classic appeal and room to grow, this property delivers the perfect combination of comfort, function, and prime location. Don't miss the opportunity to make this charming Apex home your next address!
- Listing Status:
- Active
- Date Added:
- July 29, 2026
- Data Last Updated:
- August 6, 2026 at 7:39AM
- Listing Office:
- Redfin Corporation : 919-816-5981
- Listing Agent:
- Matt Marino : 919-768-3546
- MLS ID:
- 10182993

- Style: Transitional
- Other Structures: Front PorchScreenedPatioCovered
- Parking: AttachedDrivewayGarage Faces Front
- Roofing: Shingle
- General: Brick Veneer2Crawlspace
- HOA Amenities: PlaygroundPool900.0Annually
- Golf: PlaygroundPool
- Originating MLS: Doorify MLS
- County: Wake
- Zoning: R12Lo171 Park At West Lake Ph2 Bm2005-00883067903137987000 0330682
- Water: Public
- Sewer: Public Sewer
- Source: Doorify MLS
This listing courtesy of Matt Marino , Redfin Corporation
Monthly Payment
- Principal & Interest $
- Property Taxes $
- Home Insurance $
- VA Funding Fee $

Location
Similar Listings Nearby

 New - 3 days ago