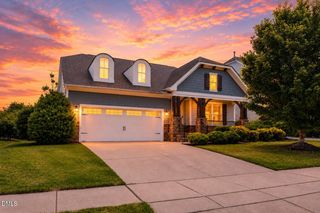
494 Duggins Point, Apex, NC 27523
- 3 beds |
- 3 baths |
- 2,595 sqft
 Single-Family Home
  Built in 2020
  10,454sqft lot
 2 car garage
  $303/sqft
  Listed 7 days ago
Property Description
Thoughtfully upgraded Pulte-built home (2020) in Greenmoor — designed for the buyer who values quality over quantity. Every surface in this home has been elevated well beyond builder standard: designer kitchen with oversized island, quartz counters, custom pantry, and built-in dual-zone wine refrigerator. Upgraded lighting, ceiling fans, and custom window treatments throughout. True main-level living. The primary suite is on the first floor with spa-like bath (soaking tub, dual vanities, walk-in shower) and custom closets. A main-level guest bedroom and dedicated home office with glass French doors, crown molding, wainscoting, and oversized window make this a rare work-from-home-ready layout. Cat 6 wiring and ceiling speakers are built in throughout — not an afterthought. Step through triple sliding doors to the screened porch and grilling deck overlooking a private fenced yard, with the side yard fenced as well — ready for pets. Northeast-facing and situated on one of the most private lots in Greenmoor with only one adjoining neighbor — rare privacy for a community setting. Low-maintenance fiber cement siding and 9-foot ceilings on the main level complete the package. Oversized 3-car garage with generator hookups (natural gas and electrical in place). Upstairs bonus room plus third bedroom with custom closet and large walk-in storage — flexible space on your terms. Community pool and clubhouse with fitness facility included ($70/mo HOA). Commuter-friendly location with quick access to NC-55, US-1, and I-540. Rex and WakeMed facilities nearby, with the new UNC Health/Duke Health NC Children's Hospital breaking ground in Apex in 2027. Top-rated Wake County schools: White Oak Elementary, Mills Park Middle, Green Level High. Move-in ready. Nothing to do but unpack.
- Listing Status:
- Pending
- Date Added:
- July 30, 2026
- Data Last Updated:
- August 6, 2026 at 7:39AM
- Listing Office:
- LPT Realty, LLC : 877-366-2213
- Listing Agent:
- Todd Harrison : 919-274-5532
- MLS ID:
- 10183334

- General: BarBreakfast BarBuilt-in FeaturesCeiling Fan(s)ChandelierCrown MoldingDouble VanityEntrance FoyerGranite CountersHigh CeilingsKitchen IslandOpen FloorplanPantryPrimary DownstairsRecessed LightingSaunaSoaking TubStorageStone CountersWet BarWalk-In Closet(s)Wired for DataWired for SoundShower OnlyBathtub/Shower CombinationWalk-In ShowerQuartz CountersSmooth Ceilings
- Appliances: Bar FridgeCooktopDryerDisposalDouble OvenDishwasherFree-Standing RefrigeratorGas CooktopOvenPlumbed For Ice MakerRefrigeratorRange HoodSelf Cleaning OvenStainless Steel Appliance(s)WasherWine CoolerWasher/DryerWine RefrigeratorWall Oven
- Laundry: Electric Dryer HookupInsideLaundry RoomMain LevelWasher Hookup
- Flooring: CarpetHardwoodTileWood
- A/C: Central AirCeiling Fan(s)
- Heating: Forced AirNatural Gas
- General: BalconyPrivate YardRain GuttersFenced Yard
- Style: CraftsmanTraditionalTransitional
- Other Structures: EnclosedPorchFront PorchDeckScreenedCovered
- Parking: AttachedDrivewayGarage Faces SideGarageParking PadParking spaces: 5
- Roofing: ShingleArchitectural Shingle
- Windows: Insulated Windows
- General: Fiber CementShake SidingStone1Concrete PerimeterCrawlspace
- Road/Access: Asphalt
- HOA Amenities: ClubhousePlaygroundPoolRecreation FacilitiesMaintenance Grounds70.0Monthly
- Golf: Suburban
- Originating MLS: Doorify MLS
- County: Wake
- Zoning: PUD-CZLot 99Plat Greenmoor S/D Phase 2ABOM 2018Pages 14-18WCROD0733027174
- View: ForestNeighborhoodTrees/WoodsWater
- Fencing: Back YardFencedOther
- Utilities: Electricity ConnectedNatural Gas ConnectedSewer ConnectedWater Connected
- Water: Public
- Sewer: Public Sewer
- Source: Doorify MLS
This listing courtesy of Todd Harrison , LPT Realty, LLC
Monthly Payment
- Principal & Interest $
- Property Taxes $
- Home Insurance $
- VA Funding Fee $

Location
Similar Listings Nearby
 New - 1 day ago