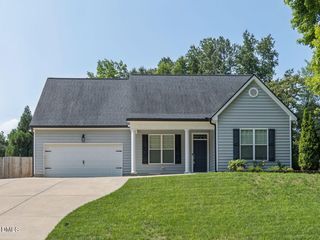
5013 Dezola Street, Apex, NC 27539
- 4 beds |
- 3 baths |
- 2,671 sqft
 Single-Family Home
  Built in 2026
  5,663sqft lot
 2 car garage
  $238/sqft
  Listed 10 days ago
Property Description
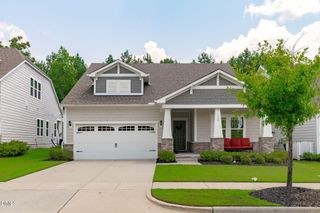
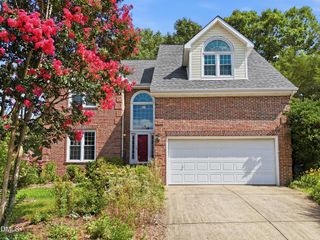
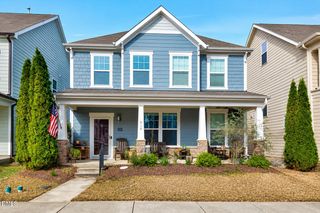
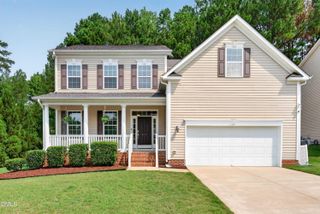
Welcome to 5013 Dezola Street at Horton Park located in Apex, NC! Introducing the Edisto floorplan with 4 bedrooms, 3 full baths and 2,671 SF! This thoughtfully designed home is the epitome of luxury and convivence. Upon entering you will be greeted by an inviting foyer with your first bedroom featured on the main level accompanied by a full bathroom! Moving forward you will find a chefs dream kitchen boasting beautiful quartz countertops, stainless steel appliances, ample storage space, a walk-in pantry and an expansive kitchen island. This overlooks the great room featuring a spacious dining area and an open living area featuring a cozy gas fireplace to gather around! Making your way upstairs you will be greeted with an open loft that is perfect for an at home office, game room, or entertainment space! Past the loft is the large primary bedroom with a separate tub, walk-in shower, dual vanities and a spacious walk-in closet. Finishing off the second floor are 2 additional bedrooms and 2 additional full baths! Horton Park is ideally located just off US-1, only 3.8 miles from the Downtown Apex, 11 miles from Fuquay-Varina, and just 16 miles from Downtown Raleigh. Coming soon to the community is a beautiful community pool and bath house perfect for unwinding on summer days! All homes come with a one-year builder's warranty and 10-year structural warranty. Your new home also includes our smart home technology package! Make the Edisto at Horton Park your new home today! *Photos are not of the actual home or interior features and are representative of floor plan only*
- Listing Status:
- Pending
- Data Last Updated:
- August 6, 2026 at 7:17AM
- Listing Office:
- D.R. Horton, Inc. : 919-815-2079
- Listing Agent:
- Kenneth Ward : 919-713-8414
- MLS ID:
- 10182629
- General: AtticBedroom on Main LevelTray Ceiling(s)Double VanityEat-in KitchenKitchen IslandLiving/Dining RoomOpen FloorplanPantryPull Down Attic StairsQuartz CountersSmooth CeilingsSmart HomeSoaking TubSeparate ShowerSmart ThermostatTub ShowerWater Closet(s)Walk-In Closet(s)Walk-In Shower
- Appliances: DishwasherFree-Standing Gas RangeMicrowaveStainless Steel Appliance(s)Tankless Water Heater
- Laundry: Washer HookupElectric Dryer HookupLaundry RoomUpper Level
- Flooring: CarpetCeramic TileLaminate
- A/C: Central Air
- Heating: Forced AirGas
- Fireplace: Family RoomFireplaceFireplaces: 1
- General: LightingSmart Lock(s)
- Style: Traditional
- Other Structures: PatioCovered
- Pool: AssociationCommunity
- Parking: Additional ParkingAttachedConcreteDrivewayElectric Vehicle Charging Station(s)Garage Faces FrontGarageGarage Door OpenerParking spaces: 4
- Roofing: ArchitecturalShingle
- Windows: Double Pane WindowsScreens
- General: BrickHardiPlank TypeStone2Slab
- Road/Access: Asphalt
- HOA Amenities: PoolTrail(s)Maintenance GroundsMonthly
- Originating MLS: AMLSNC_TRIANGLE
- County: Wake
- Zoning: LO384 HORTON PARK PH2 BM2025 -010140751306041
- View: Neighborhood
- Fencing: None
- Utilities: Cable AvailableElectricity AvailableNatural Gas AvailableSewer ConnectedWater Available
- Water: Public
- Sewer: Public Sewer
- Source: AMLSNC_TRIANGLE
This listing courtesy of Kenneth Ward , D.R. Horton, Inc.
Monthly Payment
- Principal & Interest $
- Property Taxes $
- Home Insurance $
- VA Funding Fee $

 New - 3 days ago