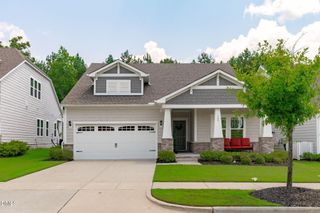
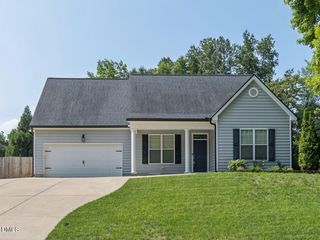
5020 Dezola Street, Apex, NC 27539
- 4 beds |
- 3 baths |
- 2,896 sqft
 Single-Family Home
  Built in 2026
  5,663sqft lot
 2 car garage
  $224/sqft
  Listed 1 month ago
Property Description
Welcome to 5020 Dezola Street at Horton Park in Apex, NC. This Lawson floor plan offers 4 bedrooms, 3 bathrooms, approximately 2,896 square feet of beautifully designed living space, and a 2-car garage. Thoughtfully crafted for both everyday comfort and effortless entertaining, the main level features an open-concept design where the kitchen, breakfast area, and family room come together to create the heart of the home. The kitchen showcases quartz countertops, a ceramic tile backsplash, stainless steel appliances, abundant cabinetry, and a spacious island that provides ample room for gathering, meal preparation, and casual dining. A first-floor bedroom and full bathroom offer flexibility for overnight guests, multi-generational living, or a private home office. Just off the main living area, the covered patio creates a seamless transition to the outdoors, providing an inviting space to relax, dine al fresco, or enjoy the surrounding setting. Upstairs, the primary suite serves as a luxurious retreat, featuring a tray ceiling, a large walk-in closet, dual vanities, a soaking tub, and a separate walk-in shower. Two additional bedrooms, a full bathroom, and a centrally located laundry room provide convenience for daily living. The expansive loft offers exceptional versatility, creating the perfect space for a media room, study area, game room, or secondary gathering space. Blending elegant finishes with generous living areas and flexible spaces throughout, this home offers a refined lifestyle designed to adapt to the way you live. Photos are not of the actual home or interior features and are representative of the floor plan only.
- Listing Status:
- Active
- Date Added:
- July 7, 2026
- Data Last Updated:
- August 6, 2026 at 1:41PM
- Listing Office:
- D.R. Horton, Inc. : 919-815-2079
- Listing Agent:
- Kenneth Ward : 919-713-8414
- MLS ID:
- 10178479

- General: LightingSmart Light(s)Smart Lock(s)
- Style: Traditional
- Other Structures: PatioCovered
- Parking: AttachedConcreteDrivewayElectric Vehicle Charging Station(s)Garage Faces FrontGarageGarage Door OpenerParking spaces: 4
- Roofing: Architectural Shingle
- Windows: Double Pane WindowsScreens
- General: Brick VeneerHardiPlank TypeStone Veneer2Slab
- HOA Amenities: Jogging PathPoolTrail(s)Maintenance Grounds95.0Monthly
- Golf: PoolStreet LightsSidewalks
- Originating MLS: Doorify MLS
- County: Wake
- Zoning: LO397 HORTON PARK PH2 BM2025 -010140750394983
- Fencing: None
- Utilities: Electricity AvailableNatural Gas AvailableSewer ConnectedWater Available
- Water: Public
- Sewer: Public Sewer
- Source: Doorify MLS
This listing courtesy of Kenneth Ward , D.R. Horton, Inc.
Monthly Payment
- Principal & Interest $
- Property Taxes $
- Home Insurance $
- VA Funding Fee $

Location
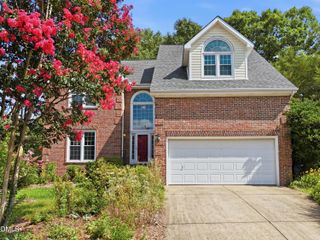
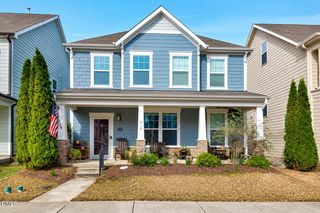
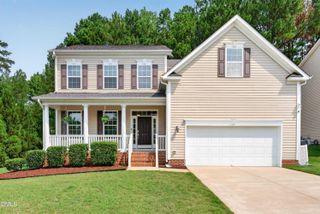
Similar Listings Nearby

 New - 3 days ago