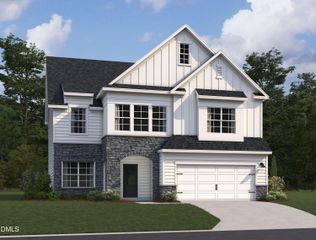
6121 Gretna Lane, Apex, NC 27539
- 5 beds |
- 3 baths |
- 3,000 sqft
 Single-Family Home
  Built in 2007
  0.28acre lot
 2 car garage
  $250/sqft
  Listed 27 days ago
Property Description
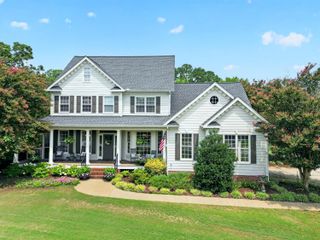
Discover your perfect sanctuary in this stunning, move-in-ready home located in the highly coveted Park at West Lake neighborhood. Relax with a morning cup of coffee on your rocking chair front porch overlooking your quiet cul-de-sac. Step inside to a light-filled two story foyer and enjoy a main floor featuring a dedicated office space with custom built-ins and a formal dining room with a wet bar and butler's pantry - perfect for hosting holiday gatherings. The cozy family room with a stone fireplace and a large eat-in kitchen with an island, quartz countertops and an abundance of cabinet space serve as the heart of the home. The space is beautifully extended by an incredible, climate-controlled sunroom inviting natural light and serene views of the outdoors year-round. A spacious main level bedroom accompanied by a full bath is the ideal set up for guests, multi-generational living or an additional office. The second level features a well-sized primary suite complete with an en suite bath featuring double sinks, a walk-in shower, and a relaxing garden tub. Three additional generously sized secondary bedrooms provide ample space for everyone, while the dedicated bonus room offers endless possibilities for a media room, play area, or hobby space. A oversized laundry room, designed to make chores effortless and organized completes the second level. Situated on a nearly 1/3-acre flat lot, this property offers incredible privacy. The backyard is fully fenced and backs directly to protected HOA land, ensuring you'll enjoy a quiet, lush backdrop. Beyond the aesthetics, this home is built for peace of mind, featuring significant recent upgrades: a roof replaced in 2019, a tankless water heater installed in 2022, an encapsulated crawl space with a dehumidifier, and an insulated, cooled garage. Living in The Park at West Lake means access to premium community amenities, including two swimming pools and playgrounds. When you're ready to explore, Middle Creek Park and the library are just a short, scenic stroll away. This is more than just a home - it's the lifestyle you've been waiting for!
- Listing Status:
- Pending
- Date Added:
- July 10, 2026
- Data Last Updated:
- August 6, 2026 at 7:39AM
- Listing Office:
- Coldwell Banker Advantage : 919-249-4666
- Listing Agent:
- Lauren Fours : 919-414-0950
- MLS ID:
- 10179197

- General: Breakfast BarBookcasesCathedral Ceiling(s)Ceiling Fan(s)Crown MoldingCoffered Ceiling(s)Double VanityEntrance FoyerEat-in KitchenKitchen IslandOpen FloorplanPantryWet BarWalk-In Closet(s)Butler's PantryWalk-In ShowerWater ClosetQuartz CountersSmooth Ceilings
- Appliances: DishwasherGas RangeMicrowave
- Laundry: Laundry RoomUpper Level
- Flooring: CarpetHardwoodTile
- A/C: Central Air
- Heating: CentralForced AirNatural Gas
- Fireplace: Family RoomGas LogFireplaceFireplaces: 1
- General: Private YardRain GuttersFenced YardShed(s)
- Style: Traditional
- Other Structures: Shed(s)EnclosedPorchFront PorchPatioCovered
- Parking: AttachedDrivewayGarage Faces FrontGarageGarage Door OpenerKitchen LevelParking spaces: 8
- Roofing: Shingle
- General: Fiber Cement2Crawlspace
- Road/Access: City Street
- HOA Amenities: PlaygroundPool75.0Monthly
- Golf: PlaygroundPoolSuburban
- Originating MLS: Doorify MLS
- County: Wake
- Zoning: R12Lo108 The Park At West Lake The Woodlands Ph4 Bm2007-004420679121406
- View: Trees/Woods
- Fencing: Back YardFencedFullGate
- Utilities: Electricity ConnectedNatural Gas ConnectedSewer ConnectedWater Connected
- Water: Public
- Sewer: Public Sewer
- Source: Doorify MLS
This listing courtesy of Lauren Fours , Coldwell Banker Advantage
Monthly Payment
- Principal & Interest $
- Property Taxes $
- Home Insurance $
- VA Funding Fee $

Location
Similar Listings Nearby

 New - 3 days ago