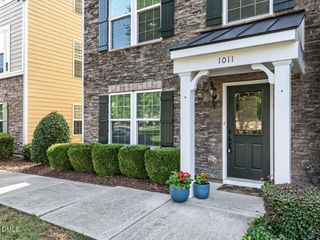
615 Cable Court, Apex, NC 27523
- 3 beds |
- 4 baths |
- 2,152 sqft
 Town Home
  Built in 2026
  2,287sqft lot
 1 car garage
  $250/sqft
  Listed 3 months ago
Property Description
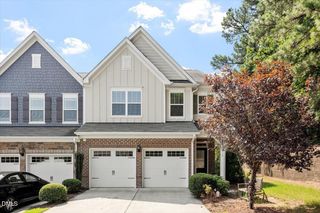
New Construction - Weston End Unit townhome available October 2026 in Parc at Bradley Farm, a boutique community of just 37 homesites near the Cary border, less than one mile from Davis Drive and minutes from Downtown Apex. The home is currently assigned to Green Hope High School; school assignments should be verified by buyer. Designed for convenient everyday living, the Weston provides direct access from the garage into the kitchen and main gathering spaces with no interior stairs required upon entry. The open layout features 9-foot ceilings, oversized windows and abundant natural light. The chef-inspired Gourmet Kitchen showcases 42-inch white soft-close cabinetry, a contrasting Quill-stained island, polished Siberian Frost Silestone countertops and a dramatic waterfall-edge island. Additional highlights include a glossy stacked tile backsplash, brushed-gold faucet and cabinet hardware, oversized single-basin sink, designer pendant lighting, built-in microwave, slide-in range and chimney-style cooktop hood. Luxury vinyl plank flooring extends throughout the main living level, complemented by City Loft interior paint and upgraded composite stair treads. The second floor features a spacious Primary Suite with a tray ceiling, two walk-in closets and a private deck for relaxing outdoors. The Primary Bath includes Quill-stained cabinetry and a large walk-in shower with a built-in bench, niche and polished tile extending to the ceiling. This level also offers a secondary bedroom, an additional full bath with a tiled walk-in shower, laundry room and an oversized loft ideal for a home office, media room or lounge. The third floor provides even more flexibility with another bedroom, full bath, expansive loft and abundant walk-in unfinished storage rarely found in townhome living. As an end unit, this home benefits from additional windows and enhanced natural light throughout. The exterior features a striking black-and-white farmhouse elevation with durable James Hardie ColorPlus siding. Located approximately one mile from Apex Community Park, residents enjoy convenient access to trails, recreation fields and one of Apex's most popular parks.
- Listing Status:
- Active
- Date Added:
- April 18, 2026
- Data Last Updated:
- August 6, 2026 at 11:42PM
- Listing Office:
- Baker Residential : 984-275-2243
- Listing Agent:
- Sheryl Pratt : 919-500-9697
- MLS ID:
- 10161195

- General: Private Yard
- Style: ContemporaryFarmhouse
- Other Structures: Deck
- Parking: AttachedConcreteDrivewayGarage Faces FrontGarageGarage Door OpenerKitchen LevelParking spaces: 2
- Roofing: Architectural Shingle
- Windows: Low-Emissivity WindowsScreens
- General: Batts InsulationBrick VeneerFiber CementHardiPlank Type3Slab
- Road/Access: City Street
- HOA Amenities: LandscapingMaintenance GroundsManagementMaintenance GroundsStorm Water Maintenance195.0Monthly
- Golf: CurbsParkStreet LightsSidewalks
- Originating MLS: Doorify MLS
- County: Wake
- Zoning: PARC at Bradley Farm Lot 26597-00000-0021
- Fencing: None
- Water: Public
- Sewer: Public Sewer
- Source: Doorify MLS
- Ownership: Townhouse
This listing courtesy of Sheryl Pratt , Baker Residential
Monthly Payment
- Principal & Interest $
- Property Taxes $
- Home Insurance $
- VA Funding Fee $

Location
Similar Listings Nearby
 New - 18 hours ago