640 Bumblebee Loop, Apex, NC 27539
- 4 beds |
- 3 baths |
- 3,112 sqft
 Single-Family Home
  Built in 2026
  7,841sqft lot
 2 car garage
  $250/sqft
  Listed 1 month ago
Property Description
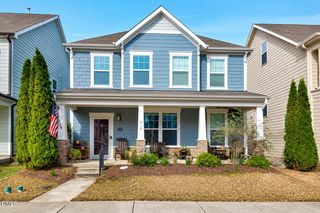
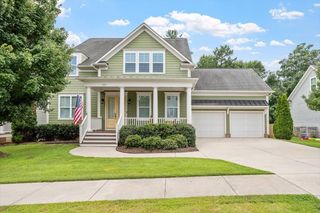
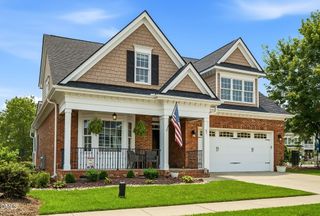
Welcome to 640 Bumblebee Loop at The Estates at Horton Park located in Apex, NC! The Hartwell is one of our two-story floorplans offering 4 bedrooms, 3 bathrooms, 3,112 sq. ft. of living space, and a 2-car garage. Upon entering through the front door, the inviting foyer leads you past a bedroom and full bathroom on your left, then into the kitchen that overlooks the large family room. The open-concept kitchen features a corner walk-in pantry, spacious kitchen island, quartz countertops, soft-close shaker-style cabinets with crown molding, and stainless-steel appliances. In the back left corner of the home is the covered back patio perfect for entertaining guests or relaxing after a long day. Directly to the right of the family room is the primary bedroom that sits across from the laundry room. The primary bathroom features a tub and walk-in shower, dual vanity sinks, spacious walk-in closet, and a water closet for ultimate privacy. On the second floor is where you'll find a loft, two additional bedrooms and a full bathroom. The loft offers a flexible space that can be used as a media room, playroom, or a fitness area/home gym. With its thoughtful design, spacious layout, and modern conveniences, the Hartwell is the perfect new home for you at The Estates at Horton Park. Make the Hartwell your new home at The Estates at Horton Park today! *Photos are not of the actual home or interior features and are representative of floor plan only*
- Listing Status:
- Pending
- Date Added:
- June 26, 2026
- Data Last Updated:
- August 6, 2026 at 7:39AM
- Listing Office:
- D.R. Horton, Inc. : 919-815-2079
- Listing Agent:
- Kenneth Ward : 919-713-8414
- MLS ID:
- 10176713

- General: Double VanityEntrance FoyerEat-in KitchenKitchen IslandOpen FloorplanPantrySmart HomeSmart ThermostatSoaking TubWalk-In Closet(s)Separate ShowerBathtub/Shower CombinationWalk-In ShowerWater ClosetQuartz CountersSmooth Ceilings
- Appliances: DishwasherFree-Standing Gas RangeMicrowaveStainless Steel Appliance(s)
- Laundry: InsideLaundry RoomMain Level
- Basement: Crawl Space
- Flooring: CarpetLaminateTile
- A/C: Central Air
- Heating: Zoned
- Fireplace: Family RoomFireplaceFireplaces: 1
- General: None
- Style: Traditional
- Other Structures: PorchScreened
- Parking: DrivewayElectric Vehicle Charging Station(s)Garage Faces FrontGarageGarage Door OpenerParking spaces: 4
- Roofing: Architectural Shingle
- Windows: Double Pane WindowsScreens
- General: Brick VeneerHardiPlank TypeStone Veneer2Crawlspace
- HOA Amenities: PoolTrail(s)Maintenance Grounds95.0Monthly
- Golf: PoolStreet LightsSidewalks
- Originating MLS: Doorify MLS
- County: Wake
- Zoning: LO17 Horton Park PH4 BM2025 -012660750271722
- Fencing: None
- Water: Public
- Sewer: Public Sewer
- Source: Doorify MLS
This listing courtesy of Kenneth Ward , D.R. Horton, Inc.
Monthly Payment
- Principal & Interest $
- Property Taxes $
- Home Insurance $
- VA Funding Fee $

Location
Similar Listings Nearby