7040 Dayton Ridge Drive, Apex, NC 27539
- 3 beds |
- 2 baths |
- 2,419 sqft
 Single-Family Home
  Built in 2006
  6,098sqft lot
 2 car garage
  $223/sqft
  Listed 2 months ago
Property Description
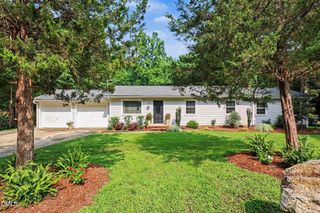
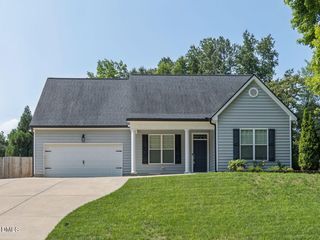
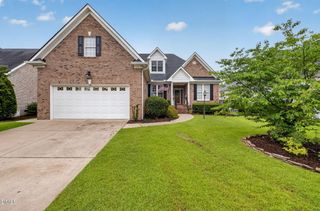
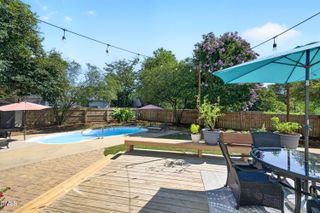
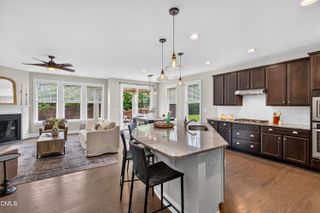
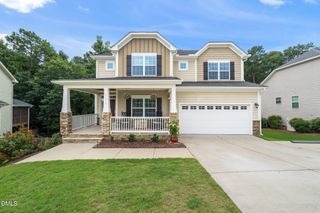
Welcome to 7040 Dayton Ridge in the highly sought after Park at West Lake, where the ease of first-floor living blends beautifully with flexible spaces designed for today's lifestyle. This meticulously maintained ranch home, built by L&L of Raleigh, offers thoughtful design, timeless features, and exceptional versatility. From the moment you enter, you'll appreciate the inviting open floor plan filled with abundant natural light, creating a seamless flow for everyday living and effortless entertaining. The spacious family room features gleaming hardwood floors, an elegant fireplace and opens beautifully to the well-appointed kitchen, complete with granite countertops, abundant cabinetry, generous prep space, under-cabinet lighting, and an inviting dining area where morning coffee, family dinners, and special occasions come together beautifully. The abundant first-floor primary suite provides a peaceful retreat with a spacious walk-in closet, dual raised vanities, a whirlpool soaking tub, and a thoughtfully designed walk-in shower with stylish tile details and modern finishes. Two additional first-floor bedrooms offer comfortable accommodations for family, guests, or hobbies, with one featuring its own generous walk-in closet. Upstairs, discover incredible flexibility with a large bonus room ideal for movie nights, a playroom, home gym, or media space, along with a separate flex room/4th bedroom plus an impressive 800 square feet of walk-in storage for effortless organization. Relax and unwind on the screened porch, the perfect spot for peaceful mornings, quiet evenings, and enjoying the comfort of outdoor living. Located within walking distance of West Lake Elementary, West Lake Middle School, and Middle Creek High School (STEM) this home offers the perfect combination of convenience and location, just minutes from shopping, dining, parks, Costco, 540 and 40. Additional highlights include a new roof (2019), new hot water heater (2020), and seller-provided replacement of the downstairs carpet prior to closing with the sample currently displayed in the home. This could be the one you've been waiting for!!
- Listing Status:
- Active
- Data Last Updated:
- August 6, 2026 at 7:17AM
- Listing Office:
- Coldwell Banker Advantage : 919-249-4666
- Listing Agent:
- Kim Longest : 919-645-7573
- MLS ID:
- 10168963
- General: Rain Gutters
- Style: Craftsman
- Other Structures: ScreenedSide Porch
- Pool: AssociationCommunity
- Parking: ConcreteDrivewayGarage Faces FrontGarageGarage Door OpenerParking spaces: 4
- Roofing: Shingle
- Windows: BlindsDouble Pane WindowsScreens
- General: Fiber CementStone Veneer1BlockCrawlspace
- Road/Access: AsphaltPaved
- HOA Amenities: ClubhouseMaintenance GroundsPlaygroundPoolMaintenance GroundsSemi-Annually
- Originating MLS: AMLSNC_TRIANGLE
- County: Wake
- Zoning: Lo124 The Park At West Lake Ph1 Bm2006-00308067903034678000 0343022
- Water: Public
- Sewer: Public Sewer
- Source: AMLSNC_TRIANGLE
This listing courtesy of Kim Longest , Coldwell Banker Advantage
Monthly Payment
- Principal & Interest $
- Property Taxes $
- Home Insurance $
- VA Funding Fee $

 New - 1 day ago