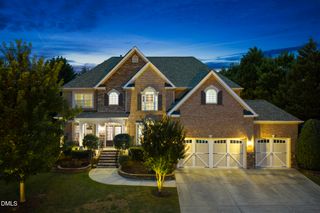
713 Ahad Court, Apex, NC 27523
- 5 beds |
- 5 baths |
- 4,698 sqft
 Single-Family Home
  Built in 2026
  7,405sqft lot
 3 car garage
  $342/sqft
  Listed 11 months ago
Property Description
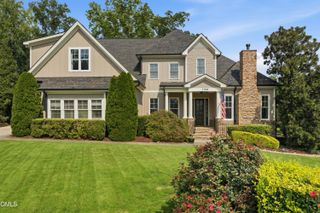
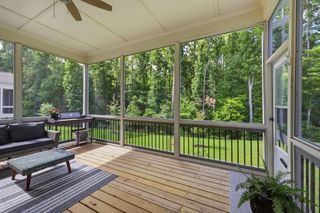
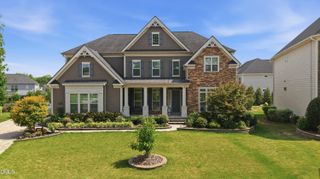
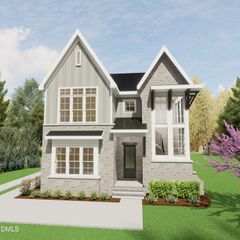
Welcome to Estates at White Oak! Eye Catching Rich Color & Brick Accented Semi Custom Hickory Elevation w/Inviting Foyer w/Impressive Window Accented 2 Story Staircase w/1st Floor Featuring a Large Primary Bdrm w/Tub Inside the Shower! Guest Suite w/Private Full Bath! Nice Inviting Dining Rm, 11' Ceiling in 20x16.5 Family Rm!! Gourmet Kitchen w/Large Hidden Pantry & Stainless Steel Appliances! Laundry, Mudroom, & Primary WIC All Connected! The 2nd Floor Features 3 Bdrms w/Full Bath Access & WICs! Private Study! Half Bath! Huge Bonus Rm w/Awesome Media Rm!! Finished Storage Rm!! Large 3 Car Garage!! Backs to Open Space w/Trees & Privacy! 10' Ceiling on 1st w/9' Ceilings on 2nd Standard! North Facing!! Structural Options still Available! You can Add a 2nd Floor Primary, a Screen Porch W/FP off Fam Rm, a 4 Season Room or Screen Porch off Primary on main, a Grilling Deck Too!!! Upgrade Pantry into Chef's Scullery!! Great Standard Finishes!! Great Location!! Great Wake County Schools!! Delayed Start to Allow Structural Options to be Added if Wanted!!! Contact Listing Agent for further details or with any questions!! Other Homesites Available!! Renderings Show Options Not Included in Purchase Price and are for Demonstration Purposes Only of Possible Options. Brand New Community so No Inventory or Model to Walk at this Time but You are Welcome to Visit the Community and See Your Future Homesite and that Back Yard View!
- Listing Status:
- Pending
- Date Added:
- September 2, 2025
- Data Last Updated:
- August 6, 2026 at 7:39AM
- Listing Office:
- Coldwell Banker HPW New Homes : 919-781-4663
- Listing Agent:
- Chris Faughnan : 919-306-1229
- MLS ID:
- 10119166

- General: Breakfast BarBuilt-in FeaturesCrown MoldingDouble VanityEntrance FoyerEat-in KitchenHigh CeilingsHigh Speed InternetKitchen IslandOpen FloorplanPantryPrimary DownstairsRecessed LightingSoaking TubTray Ceiling(s)Wet BarWalk-In Closet(s)Kitchen/Dining Room CombinationSeparate ShowerBathtub/Shower CombinationWalk-In ShowerWater ClosetQuartz CountersSmooth Ceilings
- Appliances: DisposalDishwasherExhaust FanGas CooktopMicrowavePlumbed For Ice MakerRange HoodStainless Steel Appliance(s)Vented Exhaust FanWall Oven
- Laundry: Laundry RoomMain LevelSink
- Flooring: CarpetHardwoodTile
- A/C: Central AirDualZoned
- Heating: CentralForced AirNatural GasZoned
- Fireplace: Family RoomGas LogFireplace
- General: Rain Gutters
- Style: ContemporaryModern
- Other Structures: PorchFront PorchDeckRear Porch
- Parking: GarageGarage Door Opener
- Roofing: AsphaltArchitectural Shingle
- Windows: Double Pane WindowsInsulated Windows
- General: AsphaltBlockBrickCement SidingHardiPlank Type2BlockBrick/MortarCrawlspace
- Road/Access: City Street
- HOA Amenities: Maintenance GroundsStorm Water Maintenance1500.0One Time
- Golf: Street LightsSidewalks
- Originating MLS: Doorify MLS
- County: Wake
- Zoning: LO4 ESTATES AT WHITE OAK BM2025 -015440722891438
- View: Trees/Woods
- Utilities: Cable AvailableElectricity ConnectedNatural Gas ConnectedSewer Connected
- Water: Public
- Sewer: Public Sewer
- Source: Doorify MLS
This listing courtesy of Chris Faughnan , Coldwell Banker HPW New Homes
Monthly Payment
- Principal & Interest $
- Property Taxes $
- Home Insurance $
- VA Funding Fee $

Location
Similar Listings Nearby
 New - 2 days ago