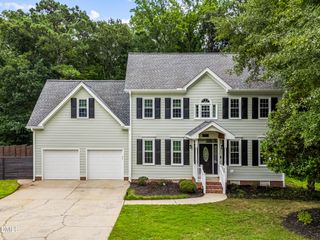
804 Blue Thorn Drive, Apex, NC 27539
- 5 beds |
- 4 baths |
- 2,732 sqft
 Single-Family Home
  Built in 2009
  10,019sqft lot
 2 car garage
  $221/sqft
  Listed 4 months ago
Property Description
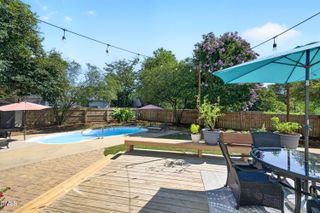
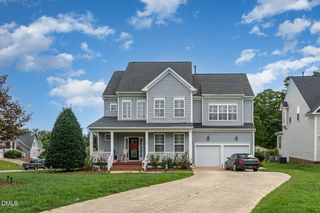
PRICE IMPROVEMENT! Welcome to 804 Blue Thorn Dr., a beautifully maintained 5-bedroom, 3.5-bath home in the highly sought-after West Lake community of Apex! This spacious home features a first-floor master suite, elegant formal dining room, versatile loft/bonus space, granite countertops, stainless steel appliances, and oak hardwood floors throughout the main living areas. Recent updates include luxury vinyl plank flooring on the second level, new carpet on the stairs, and fresh interior paint, making this home truly move-in ready. Step outside to enjoy your morning coffee or unwind in the sunroom, overlooking the private patio--the perfect space for relaxing or entertaining. West Lake offers exceptional community amenities, including a clubhouse, swimming pool, and convenient access to 4 Wake County public schools. Commuters will appreciate being just 2 miles from NC-540, providing quick access to Raleigh, Cary, and RTP. This exceptional home combines space, style, updates, and remarkable location. Don't miss this opportunity! Call Thomas Butler 984-275-5028 For more details!
- Listing Status:
- Active
- Data Last Updated:
- August 6, 2026 at 7:17AM
- Listing Office:
- Long & Foster Real Estate INC/Brier Creek : 919-781-4452
- Listing Agent:
- Thomas Daniel Butler : 984-275-5028
- MLS ID:
- 10153736
- Style: Traditional
- Other Structures: EnclosedRear PorchScreenedCovered
- Pool: Community
- Parking: Garage
- Roofing: ArchitecturalMetalShingle
- Windows: Plantation Shutters
- General: Brick VeneerHardiPlank TypeVinyl Siding2Slab
- HOA Amenities: Monthly
- Originating MLS: AMLSNC_TRIANGLE
- County: Wake
- Zoning: Lo190 West Lake Ph4 Bm2008-01748067901269916000 0374733
- Water: Public
- Sewer: Public Sewer
- Source: AMLSNC_TRIANGLE
This listing courtesy of Thomas Daniel Butler , Long & Foster Real Estate INC/Brier Creek
Monthly Payment
- Principal & Interest $
- Property Taxes $
- Home Insurance $
- VA Funding Fee $

 New - 3 days ago