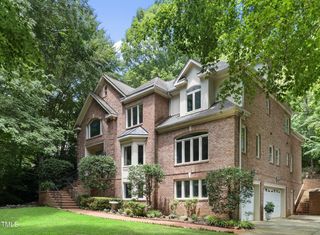
917 Cambridge Hall Loop, Apex, NC 27539
- 7 beds |
- 6 baths |
- 5,700 sqft
 Single-Family Home
  Built in 2016
  0.3acre lot
 3 car garage
  $262/sqft
  Listed 1 month ago
Property Description
Welcome to a rare opportunity in Churchill Estates, a beautifully appointed luxury residence offering an exceptional combination of privacy, resort-style outdoor living, and thoughtfully designed indoor spaces. Nestled on a beautifully landscaped homesite backing to a private wooded buffer and walking trail, this impressive home offers over 5,700 square feet of finished living space with 7 bedrooms, 6 full bathrooms, a finished basement, and a finished third floor. From the moment you enter, you will appreciate the spacious and inviting design featuring soaring ceilings, a gourmet kitchen with premium appliances, formal dining, dedicated office, walk-in pantry, mudroom, and a desirable main-level guest suite. The open-concept layout provides the perfect balance of elegance and everyday functionality. The heart of this home extends beyond the interior with a truly exceptional outdoor retreat. Enjoy a heated saltwater pool and spa, custom stone outdoor kitchen with city gas and water connections, outdoor fireplace, covered entertaining areas, professionally designed landscape lighting, and multiple spaces created for relaxing and entertaining year-round. The fully finished basement offers an incredible extension of the living space with a stylish coffee bar featuring Quartz countertops and a sink, two spacious gathering areas, a private bedroom, full bathroom, and direct access to the backyard, perfect for guests, recreation, or a private retreat. This home has been meticulously updated and maintained with extensive improvements including renovated bathrooms, designer-inspired interior paint, upgraded LED lighting, enhanced landscaping, upgraded three-car garage with professionally coated floors, custom cabinetry, overhead storage, whole-home Generac generator, rebuilt exterior stairs and deck areas, driveway improvements, and continued maintenance of major systems. Located minutes from Downtown Apex, Cary, Raleigh, Research Triangle Park, RDU International Airport, shopping, dining, and major commuter routes, this home delivers the lifestyle today's discerning buyers are seeking. Experience the privacy, comfort, and resort-style living that make this one of Churchill Estates' most distinctive residences. This is more than a home; it is a destination.
- Listing Status:
- Active
- Date Added:
- June 24, 2026
- Data Last Updated:
- August 6, 2026 at 1:41PM
- Listing Office:
- Keller Williams Realty Cary : 919-882-3200
- Listing Agent:
- Younes Laraj : 919-601-5538
- MLS ID:
- 10176091

- General: GardenGas GrillLightingOutdoor GrillOutdoor KitchenPermeable PavingPrivate YardRain GuttersSmart Camera(s)/RecordingSmart IrrigationSmart Lock(s)StorageFenced YardOutdoor KitchenHeatedIn GroundPrivate
- Style: TraditionalTransitional
- Other Structures: Outdoor KitchenEnclosedFront PorchRear PorchScreenedPatio
- Pool: ENERGY STAR Qualified pool pumpFencedFilteredGas HeatHeatedIn GroundOutdoor PoolPool CoverPrivatePool/Spa ComboSalt WaterTileWaterfall
- Parking: ConcreteLighted
- Roofing: Shingle
- Windows: Aluminum FramesBlindsDouble Pane WindowsInsulated WindowsScreensSkylight(s)
- General: Fiber CementStone4Brick/MortarConcrete PerimeterPillar/Post/PierSlab
- Road/Access: City Street
- HOA Amenities: PlaygroundPool1155.0Annually
- Golf: PlaygroundPoolStreet LightsSidewalks
- Originating MLS: Doorify MLS
- County: Wake
- Zoning: R12CULo23 Churchill Estates Ph2 Bm2007-00094076002854398000 0354676
- Fencing: FencedWood
- Utilities: Cable AvailableCable ConnectedElectricity ConnectedNatural Gas AvailableNatural Gas ConnectedSewer AvailableSewer ConnectedWater AvailableWater Connected
- Water: Public
- Sewer: Public Sewer
- Source: Doorify MLS
This listing courtesy of Younes Laraj , Keller Williams Realty Cary
Monthly Payment
- Principal & Interest $
- Property Taxes $
- Home Insurance $
- VA Funding Fee $

Location
Similar Listing