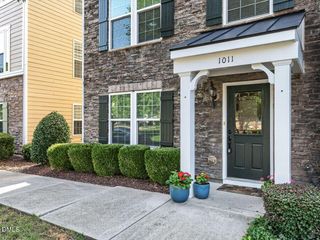
931 Haybeck Lane, Apex, NC 27523
- 3 beds |
- 4 baths |
- 2,405 sqft
 Town Home
  Built in 2020
  3,920sqft lot
 2 car garage
  $227/sqft
  Listed 29 days ago
Property Description
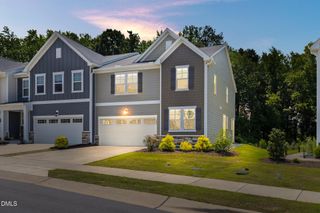
Welcome home to this beautifully maintained end-unit townhome in the sought-after Townes at Westford community! Set on a desirable corner lot, this residence blends style and everyday comfort throughout. The main level welcomes you with a spacious eat-in kitchen featuring granite countertops, opening into an inviting family room with soaring ceilings and abundant natural light. The primary suite is conveniently located on this level as well, offering a spa-like en-suite bath with dual vanities, a walk-in shower, and a generous walk-in closet. Upstairs, a spacious loft overlooks the main living area and provides flexible space for a second living room, office, or play area, alongside two additional bedrooms and two full baths. Unwind on the screened-in back porch, or take advantage of the community's resort-style amenities, including indoor and outdoor pools, a fitness center, dog park, pickleball courts, an indoor game room, and a golf simulator -- just to name a few! This move-in ready home offers an unbeatable combination of location, lifestyle, and luxury. Schedule your showing today!
- Listing Status:
- Active
- Data Last Updated:
- August 6, 2026 at 3:21PM
- Listing Office:
- Raleigh is Growing Residential : 919-600-4959
- Listing Agent:
- Eddie Wilson : 919-600-4959
- MLS ID:
- 10178771
- General: Rain Gutters
- Style: CraftsmanTraditional
- Other Structures: EnclosedPorchFront PorchScreenedCovered
- Pool: AssociationCommunity
- Parking: Additional ParkingAttachedConcreteDrivewayGarageGarage Door OpenerParking spaces: 4
- Roofing: Shingle
- General: Board & Batten SidingBrickBrick VeneerHardiPlank TypeVertical Siding2Concrete PerimeterSlab
- HOA Amenities: Billiard RoomClubhouseDog ParkFitness CenterIndoor PoolPicnic AreaPlaygroundParkPoolRecreation FacilitiesRecreation RoomMaintenance GroundsMonthly
- Originating MLS: AMLSNC_TRIANGLE
- County: Wake
- Zoning: Lo98 Westford Ph1b Bm2019-02165072202775599000 0473380
- View: Neighborhood
- Water: Public
- Sewer: Public Sewer
- Source: AMLSNC_TRIANGLE
This listing courtesy of Eddie Wilson , Raleigh is Growing Residential
Monthly Payment
- Principal & Interest $
- Property Taxes $
- Home Insurance $
- VA Funding Fee $

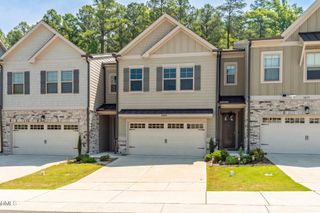
 New - 3 days ago