9902 Colt Drive, Bahama, NC 27503
- 3 beds |
- 3 baths |
- 2,780 sqft
 Single-Family Home
  Built in 1998
  0.96acre lot
 2 car garage
  $189/sqft
  Listed 4 days ago
Property Description
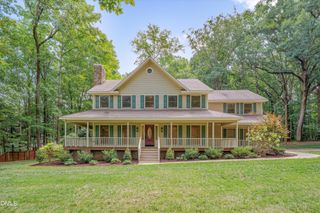
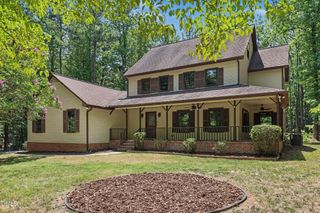
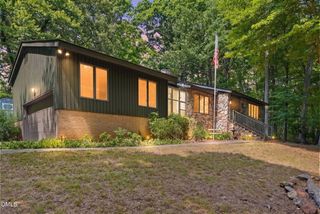
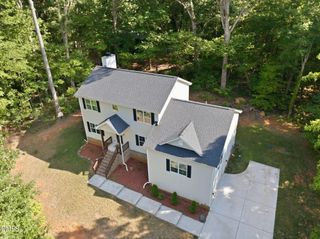
Experience the lifestyle of one of the area's premier equestrian communities in this beautifully maintained custom brick home. Residents enjoy access to riding trails, stable, facilities, riding arenas, pool, tennis courts, and scenic open spaces, creating a community unlike any other. A welcoming covered front porch and impressive brick staircase lead to a grand foyer and dramatic two-story family room featuring soaring ceilings, arched windows, a gas fireplace, and abundant natural light. The spacious kitchen offers granite countertops, 42 in cabinetry, breakfast bar with seating, and an adjoining breakfast area overlooking the private wooded backyard plus separate formal dining. The first-floor primary suite features a walk-in closet and spa-like bath with dual vanities, soaking tub, and separate walk-in shower. Upstairs offers generously sized secondary bedrooms plus an oversized bonus room perfect for a media room, home office, playroom, or guest retreat. New luxury vinyl plank flooring provides a fresh, updated feel throughout much of the home. Additional highlights include an encapsulated crawl space, mature landscaping, ample storage, and a private fenced, wooded setting. New roof 2022 with Gutter Guards & sealed crawlspace. Combining timeless architecture with exceptional community amenities, this home offers the perfect blend of elegance, comfort, and lifestyle.
- Listing Status:
- Active
- Date Added:
- July 24, 2026
- Data Last Updated:
- July 28, 2026 at 7:41AM
- Listing Office:
- EXP Realty LLC : 888-584-9431
- Listing Agent:
- Kelly R DeBrosse : 919-805-0069
- MLS ID:
- 10182407

- General: Private YardRain GuttersFenced Yard
- Style: ColonialDeck HouseFarmhouseGeorgianTraditional
- Other Structures: PorchFront PorchDeckCovered
- Parking: AsphaltAttachedConcreteDrivewayGarage Faces SideGarageGarage Door OpenerPavedPrivate
- Roofing: AsphaltShingleArchitectural Shingle
- General: BrickBrick Veneer2PermanentCrawlspace
- Road/Access: None
- HOA Amenities: ClubhouseLandscapingMaintenance GroundsPoolStable(s)Tennis Court(s)Trail(s)Maintenance Grounds968.0Annually
- Golf: ClubhouseOtherStable(s)
- Originating MLS: Doorify MLS
- County: Durham
- Zoning: RRBlack Horse Run/Ph:09/Lt# 178 Pl:000112-000063190511
- View: Trees/Woods
- Fencing: Back YardFencedPrivacyWood
- Utilities: Cable ConnectedElectricity ConnectedPhone ConnectedSewer ConnectedWater Connected
- Water: Well
- Sewer: Septic Tank
- Source: Doorify MLS
This listing courtesy of Kelly R DeBrosse , EXP Realty LLC
Monthly Payment
- Principal & Interest $
- Property Taxes $
- Home Insurance $
- VA Funding Fee $

Location
Similar Listings Nearby