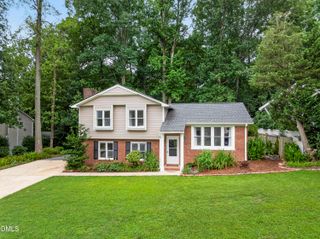
101 Bayoak Drive, Cary, NC 27513
- 3 beds |
- 3 baths |
- 1,956 sqft
 Single-Family Home
  Built in 1984
  0.26acre lot
 —— car garage
  $299/sqft
  Listed 1 month ago
Property Description
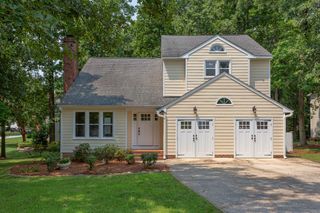
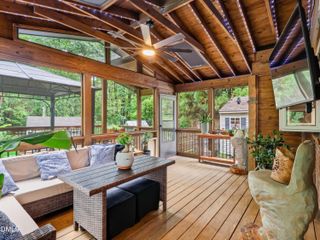
Open House Sunday is CANCELLED. Downtown Cary and the award-winning Downtown Cary Park, and discover a home that lives like 2,270 square feet (thanks to an additional 314 SF on the third floor) while feeling like your own hidden woodland retreat. Nestled on an elevated corner lot across from the greenway, this enchanting home is perched above the neighborhood canopy, where mature trees, exceptional privacy, and frequent visits from deer create a peaceful escape just a sidewalk stroll from one of the Triangle's most beloved downtowns. Located in charming Dutchess Village within Cary's desirable Maynard Loop, you'll enjoy wide streets, sidewalks, a strong sense of community, and unmatched convenience. With no HOA, it offers the rare combination of nature, walkability, privacy, and accessibility. A finished third-floor flex space enhances the home's livability beyond its official heated square footage. Inside, an inviting floor plan offers wonderful flexibility with a spacious living room anchored by a cozy fireplace and custom built-in shelving, a versatile family room overlooking the private backyard that easily serves as a home office, playroom, or den, and a formal dining room perfect for gatherings. A jewel-box half bath features a rich, moody green that adds warmth, character, and a touch of drama, while the refreshed laundry room brings everyday function with style. At the heart of the home, the spacious eat-in kitchen was designed for gathering, featuring quartz countertops, stainless steel appliances, a chef's gas range, abundant cabinetry, and an inviting coffee bar. Overlooking the private backyard, the kitchen flows seamlessly into both the formal dining room and the cozy family room, creating the perfect spaces for hosting holiday dinners, entertaining friends, working from home, or simply enjoying the changing seasons just beyond the windows. Natural light pours through the home's many windows, highlighting the hardwood floors, stylish lighting, fresh interior paint touch-ups, professionally cleaned carpet, and classic details that give the home its distinctive warmth, beauty, and timeless appeal. The finished third floor offers 314 square feet of heated, cooled, carpeted flex space—perfect for a home office, guest retreat, playroom, workout room, media room, or creative studio—along with an additional 119 square feet of unfinished attic storage. Outside, the detached shed/workshop offers even more room for projects, hobbies, gardening supplies, and all the extras that help keep everyday living organized. The finished flex space is not included in the home's total heated square footage. Tastefully curated and updated, the home features a renovated kitchen, refinished hardwood floors, refreshed bathrooms, updated lighting, a refinished fireplace and mantel, custom primary closet shelving, a refreshed laundry room, landscaping improvements, a new roof (2024), dual HVAC systems, a tankless water heater, and a partially encapsulated crawlspace with a professional dehumidifier. Whether you're strolling to dinner downtown, enjoying the award-winning Downtown Cary Park, spending the afternoon at nearby Bond Park, or exploring the greenway just across the street, this move-in-ready home offers the rare opportunity to enjoy one of Cary's most walkable and desirable locations while coming home each day to the privacy, tranquility, and natural beauty that make this setting so unforgettable.
- Listing Status:
- Pending
- Date Added:
- July 1, 2026
- Data Last Updated:
- August 6, 2026 at 7:39AM
- Listing Office:
- Nest Realty of the Triangle : 919-493-8383
- Listing Agent:
- Janet Ballinger : 917-885-5377
- MLS ID:
- 10177466

- General: BarBuilt-in FeaturesChandelierCrown MoldingEntrance FoyerEat-in KitchenStorageWalk-In Closet(s)Bathtub/Shower Combination
- Laundry: Laundry RoomMain Level
- Flooring: BrickCarpetHardwoodTileWood
- A/C: Central AirCeiling Fan(s)
- Heating: CentralFireplace(s)Forced AirNone
- Fireplace: FireplaceFireplaces: 1
- General: LightingPrivate YardRain GuttersSmart Camera(s)/RecordingSmart Lock(s)StorageFenced YardStorage
- Style: TraditionalTransitional
- Other Structures: StoragePorchFront PorchDeckSide PorchCovered
- Parking: DrivewayParking spaces: 4
- Roofing: Shingle
- General: Vinyl Siding2PermanentCrawlspace
- Originating MLS: Doorify MLS
- County: Wake
- Zoning: R12PLo1 Dutchess Village Se1 Bm1983-1385075420828414000 0130775
- Utilities: Electricity ConnectedSewer ConnectedWater Connected
- Water: Public
- Sewer: Public Sewer
- Source: Doorify MLS
This listing courtesy of Janet Ballinger , Nest Realty of the Triangle
Monthly Payment
- Principal & Interest $
- Property Taxes $
- Home Insurance $
- VA Funding Fee $

Location
Similar Listings Nearby